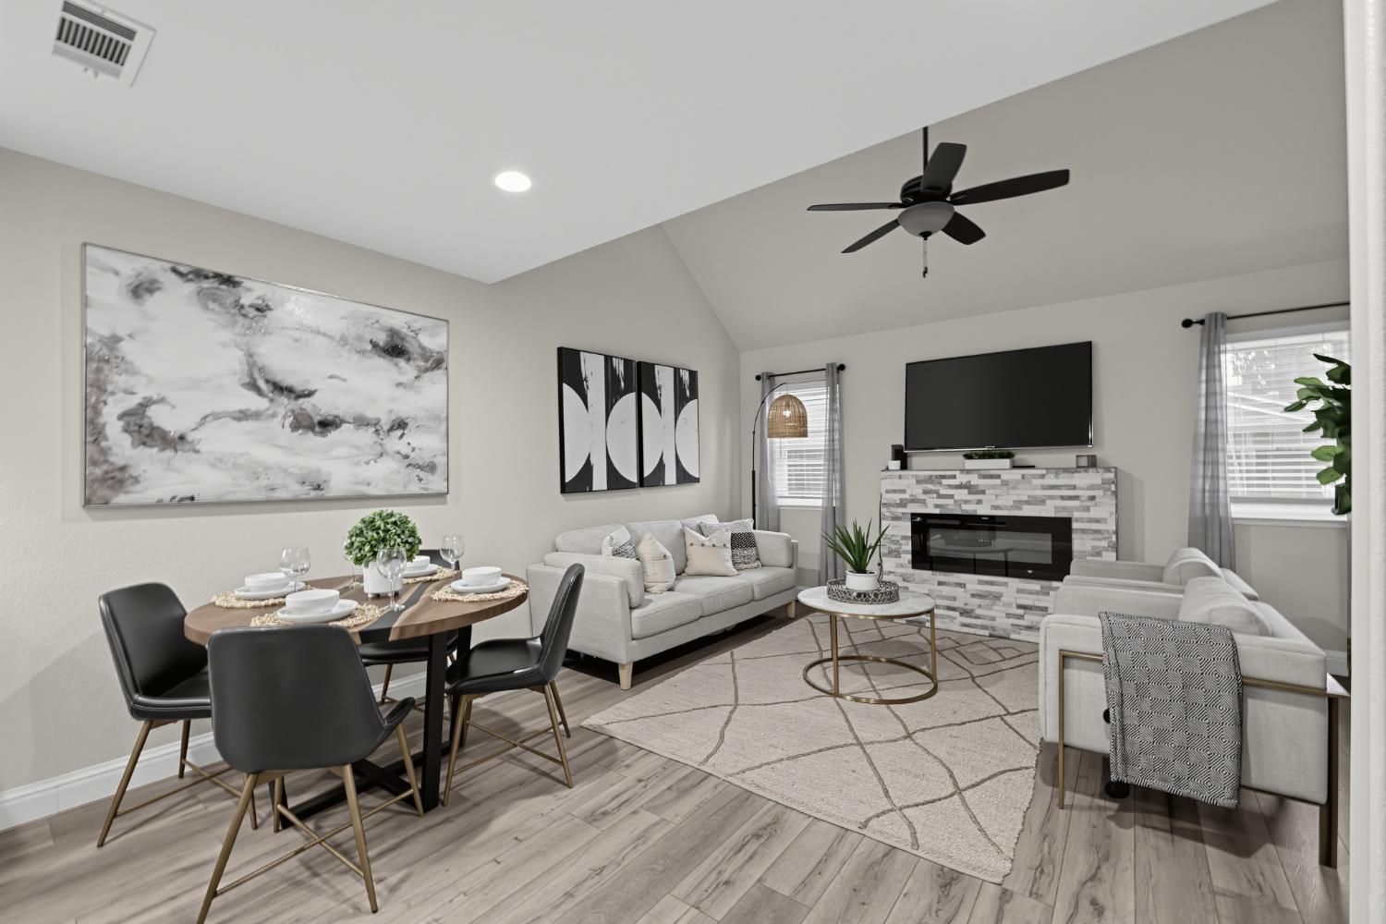
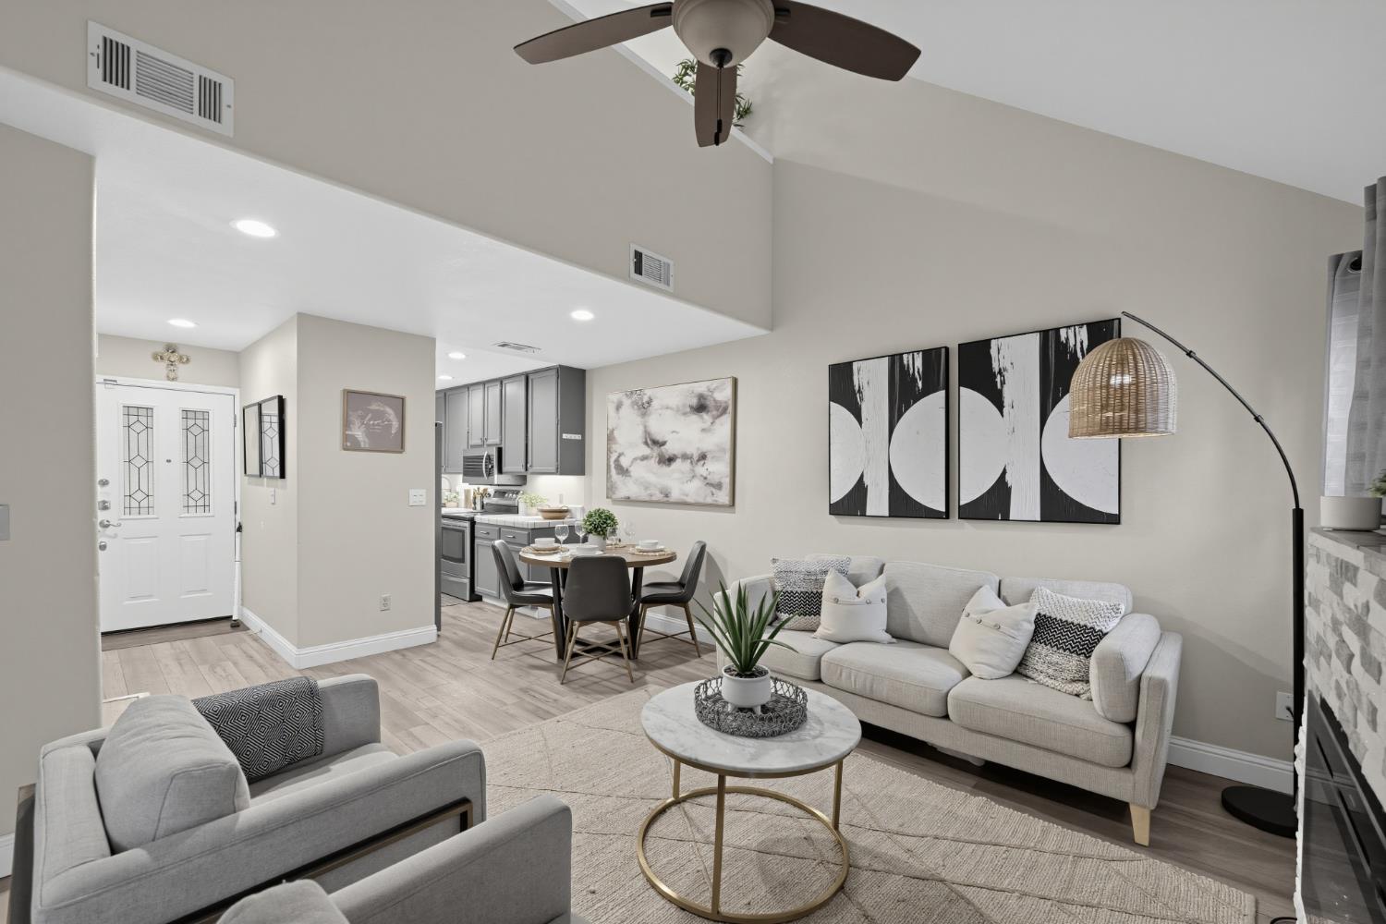
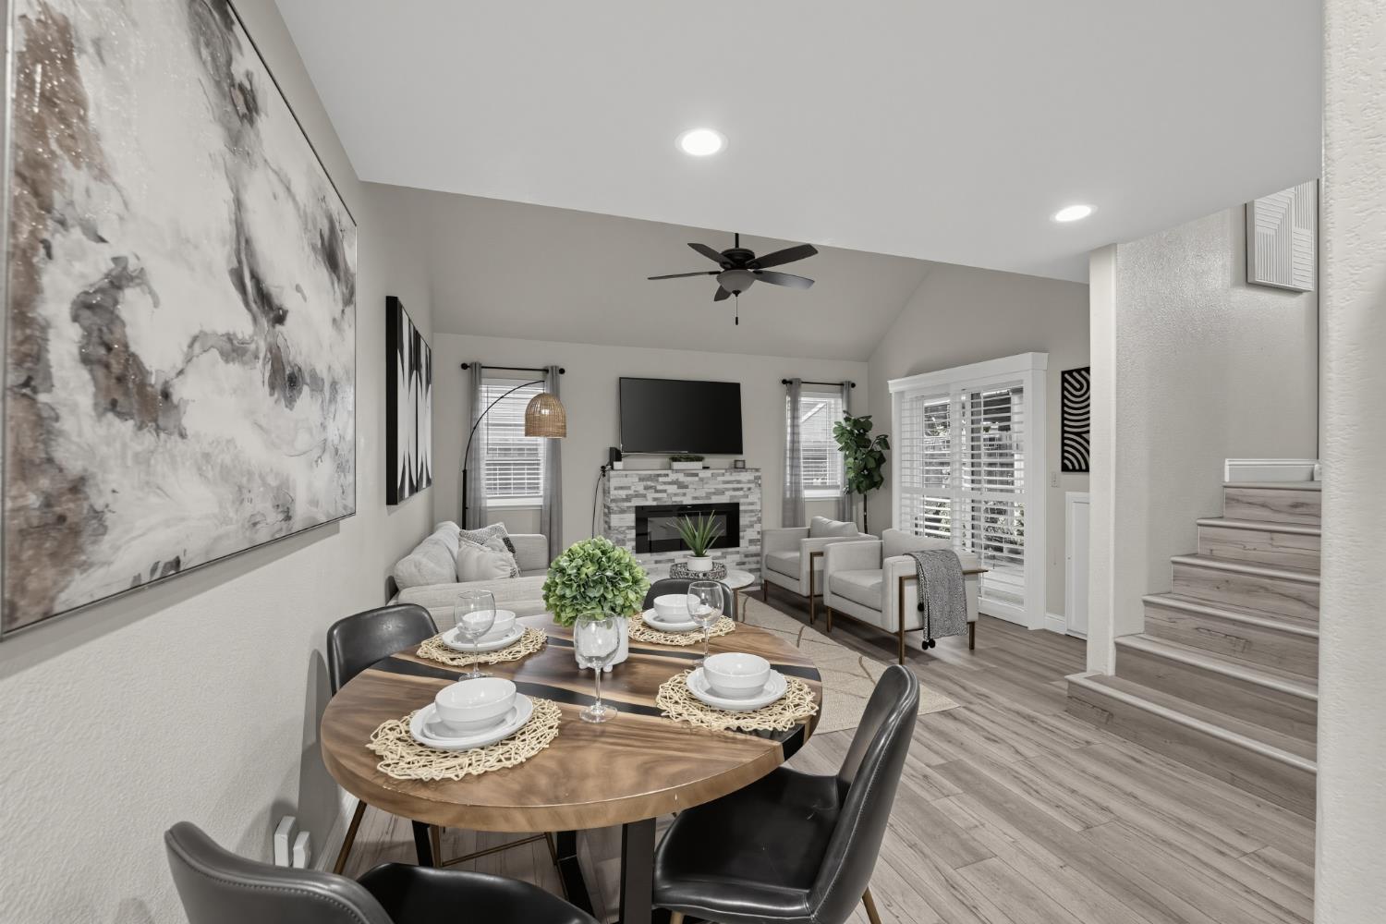
Open living and dining room with vaulted ceiling, tiled fireplace, and light-colored furnishings.
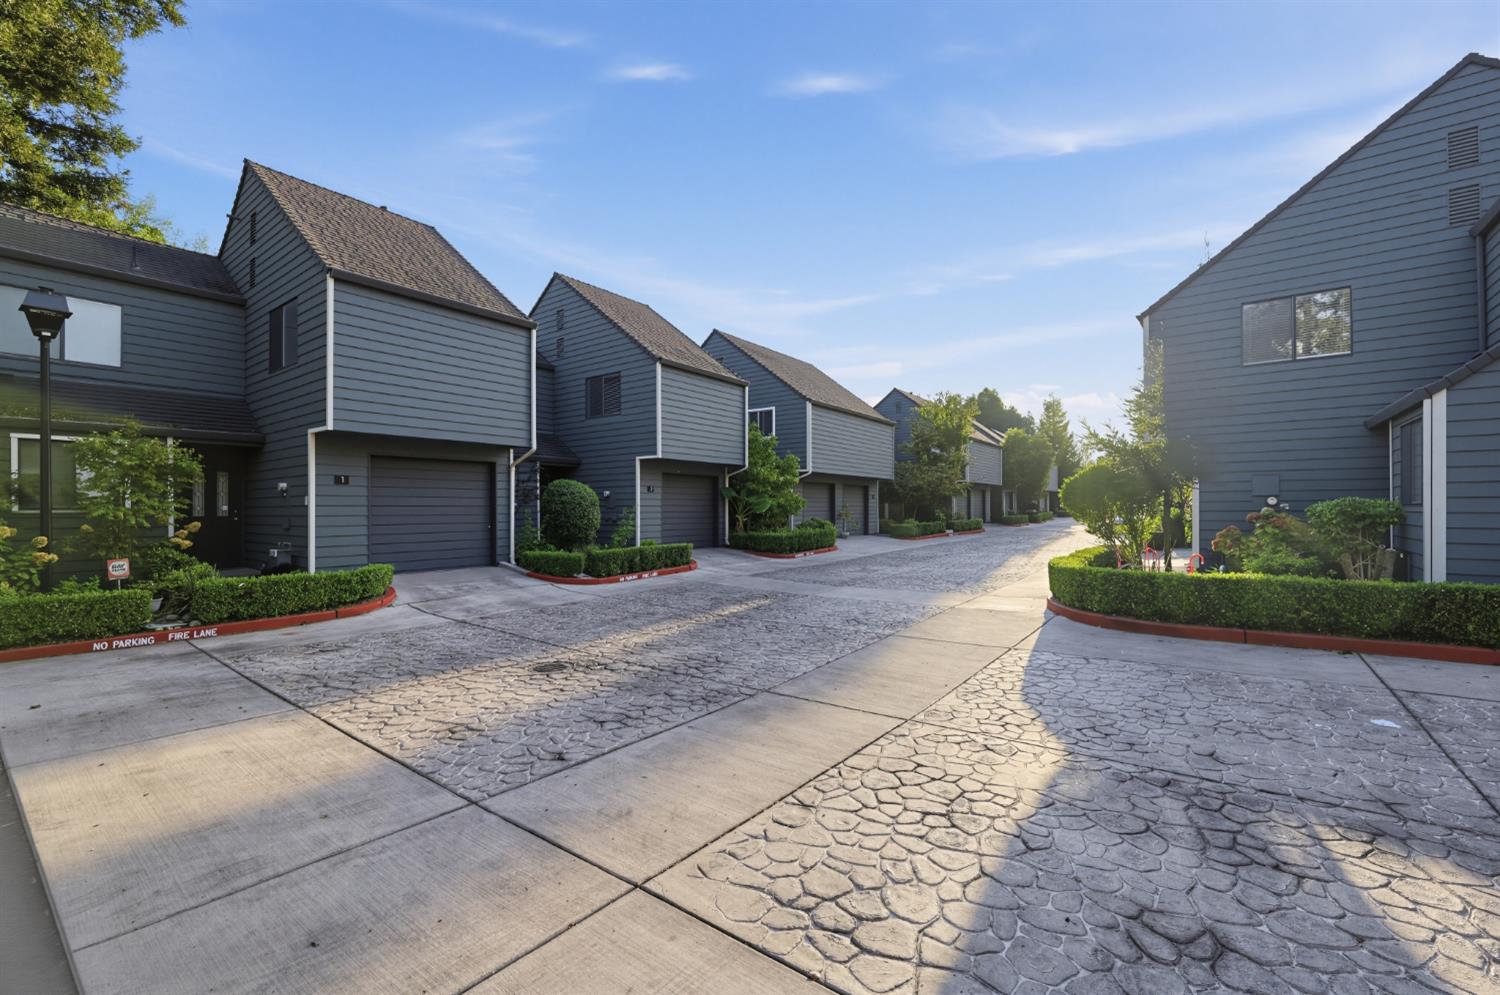
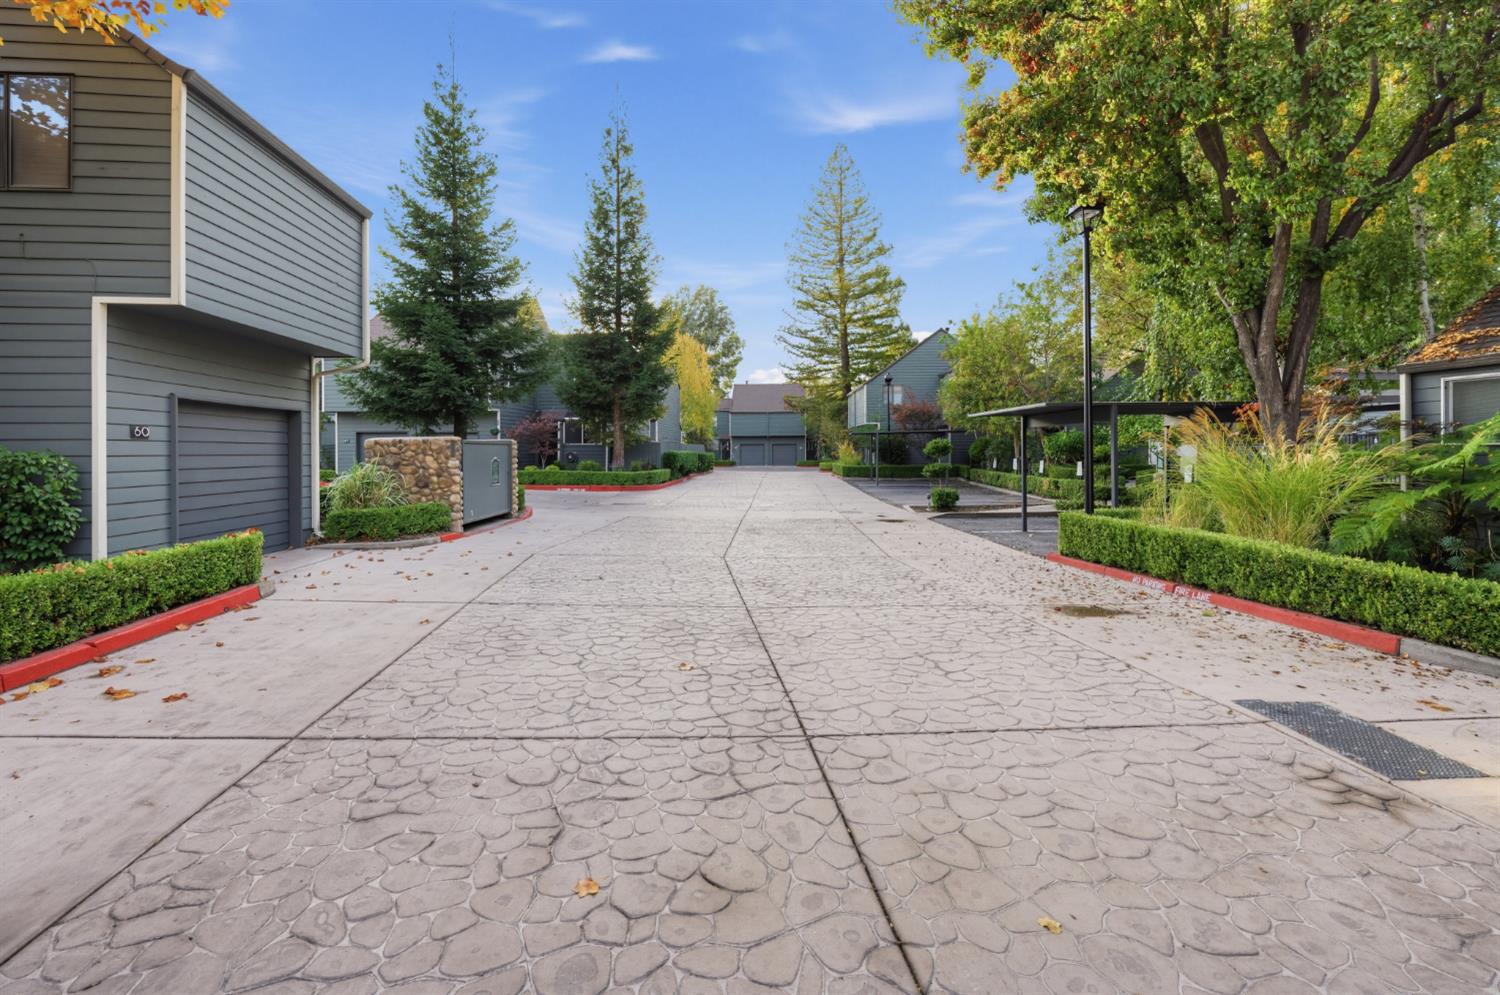
Townhouse complex with gray-sided homes, attached garages, and a landscaped shared driveway.
Townhome community driveway lined with gray homes, mature trees, and landscaped grounds.
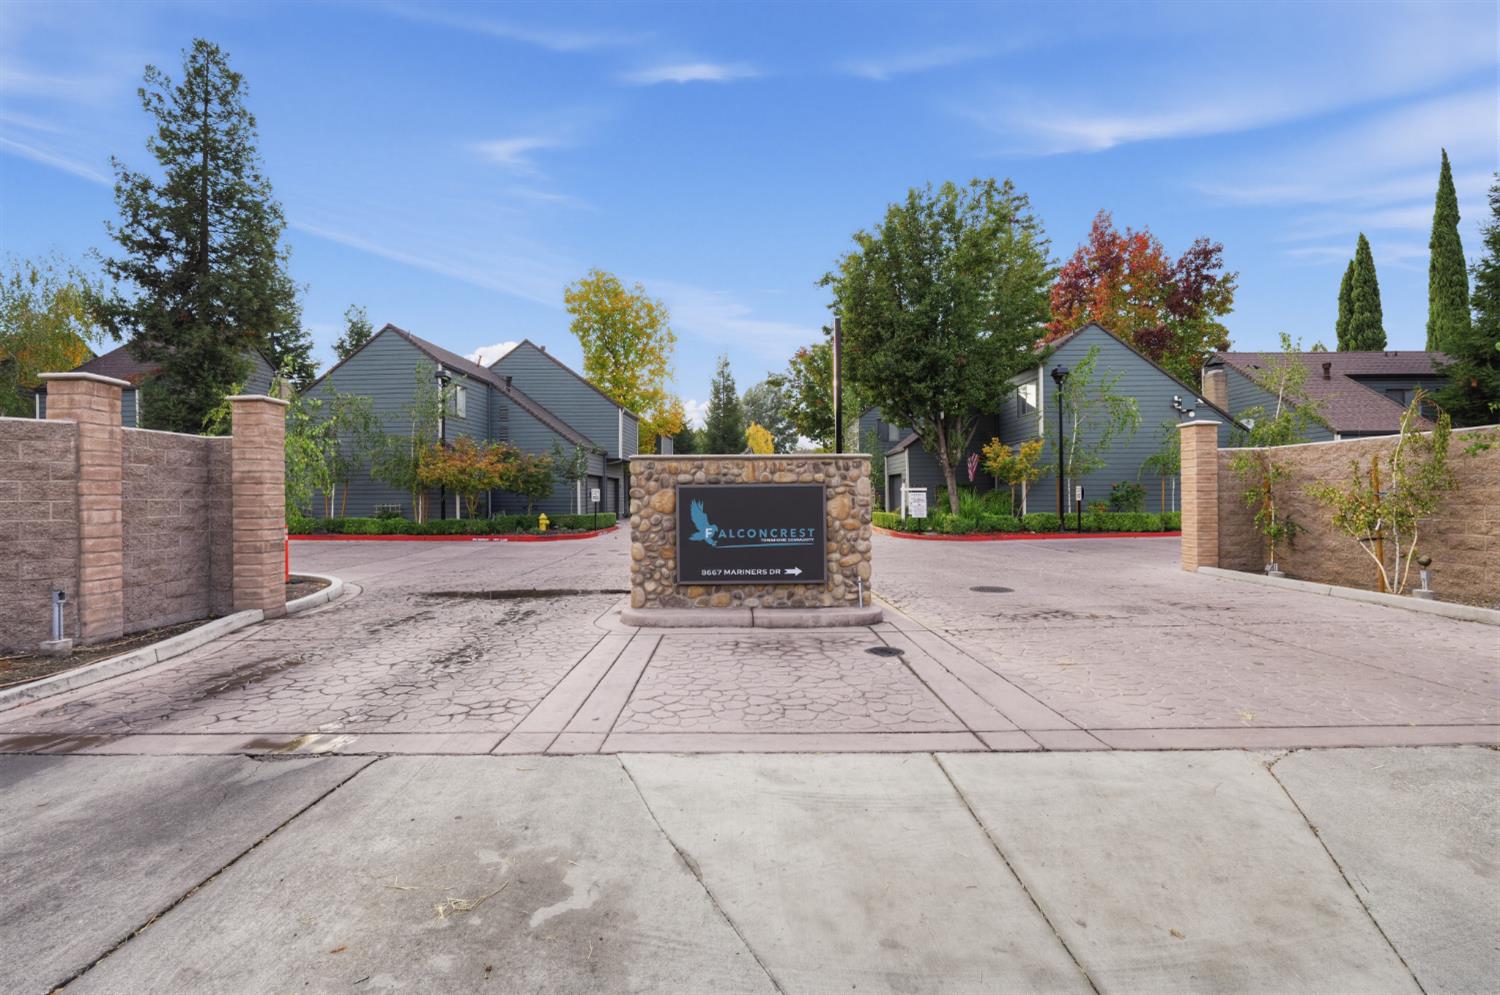
Falconcrest community entrance with a stone monument sign and paved driveway.
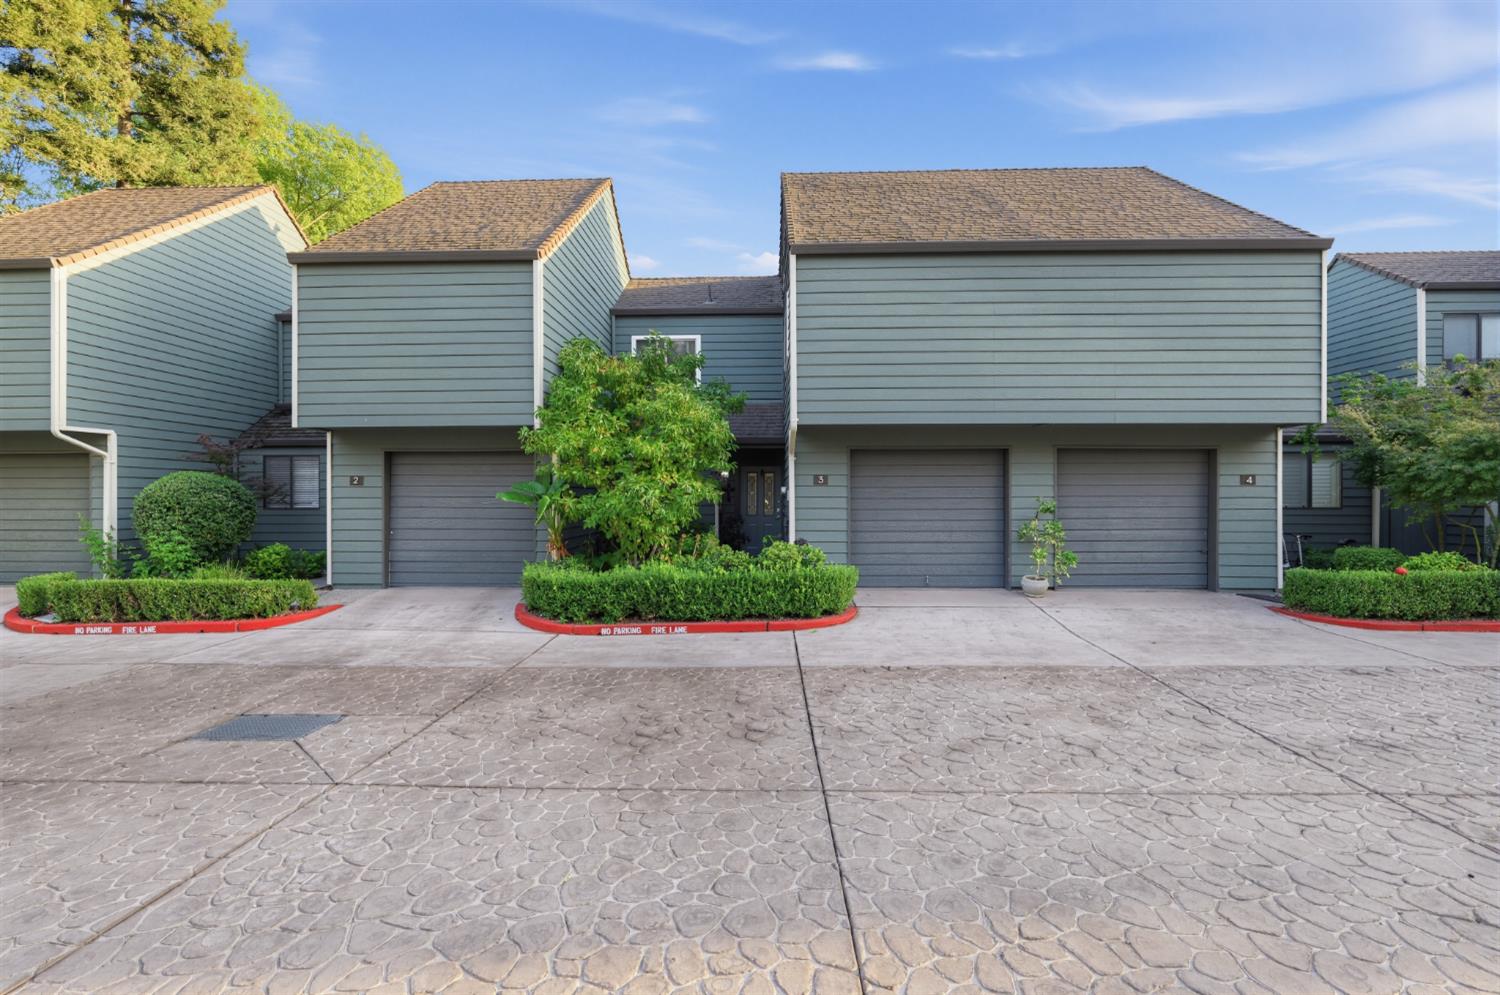
Attached gray townhomes with garage doors, landscaped shrubs, and a stone-patterned driveway.
Open-plan living room and kitchen with gray seating, a dining table, and a vaulted ceiling.
Staged dining and living area with a round table, fireplace, shutters, and staircase.
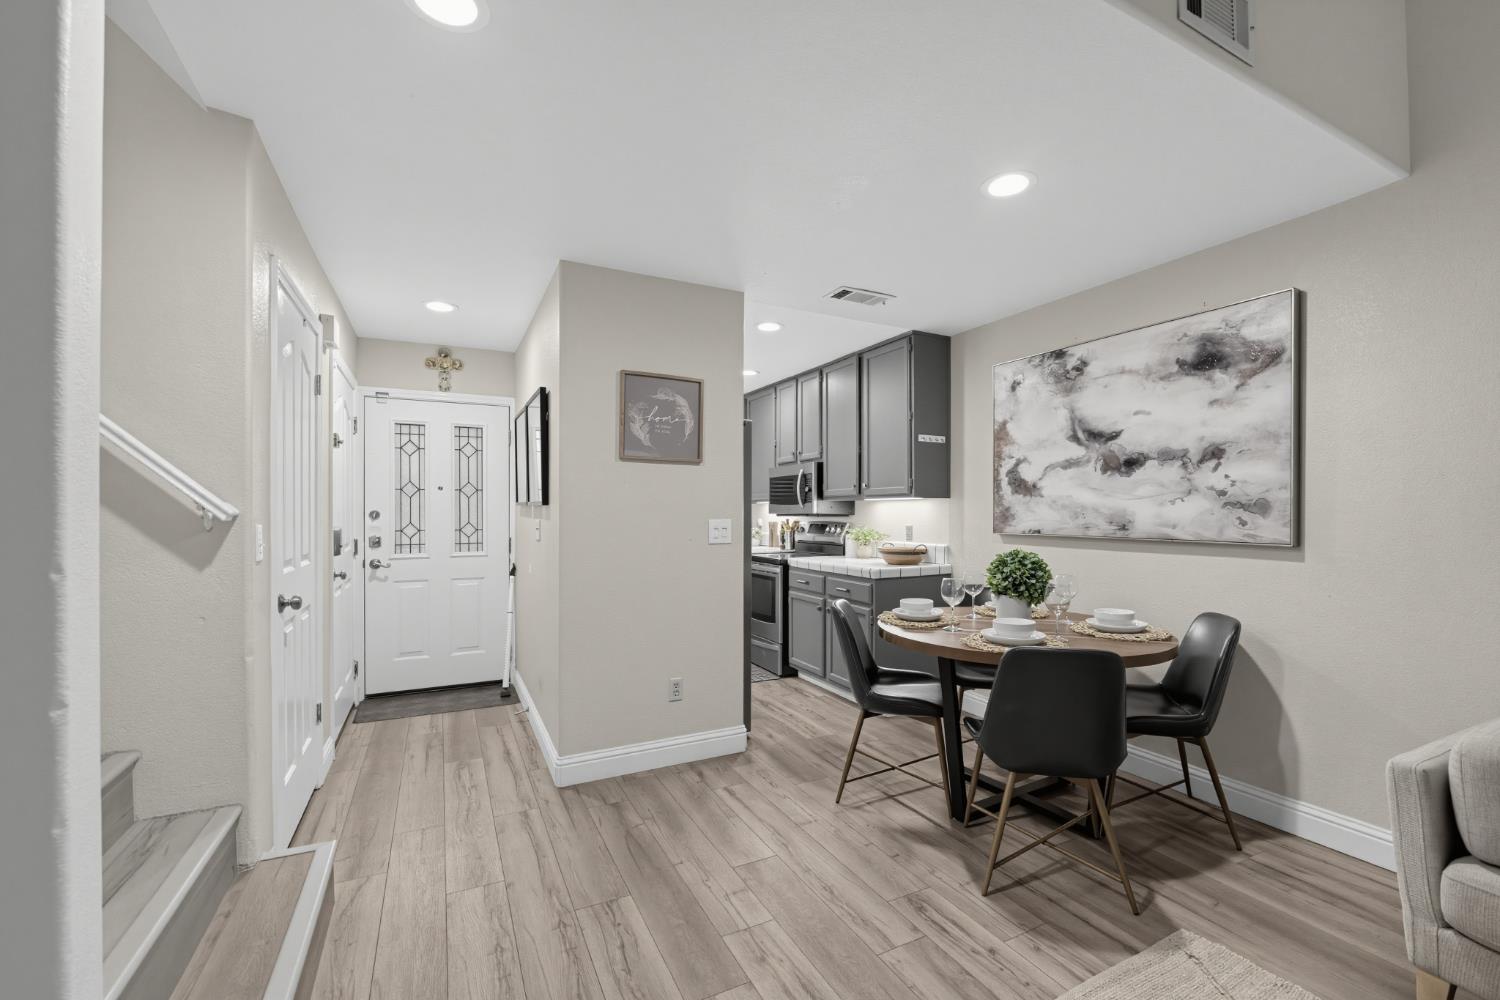
Open entryway with a dining area and gray kitchen cabinetry, staged with a table and chairs.
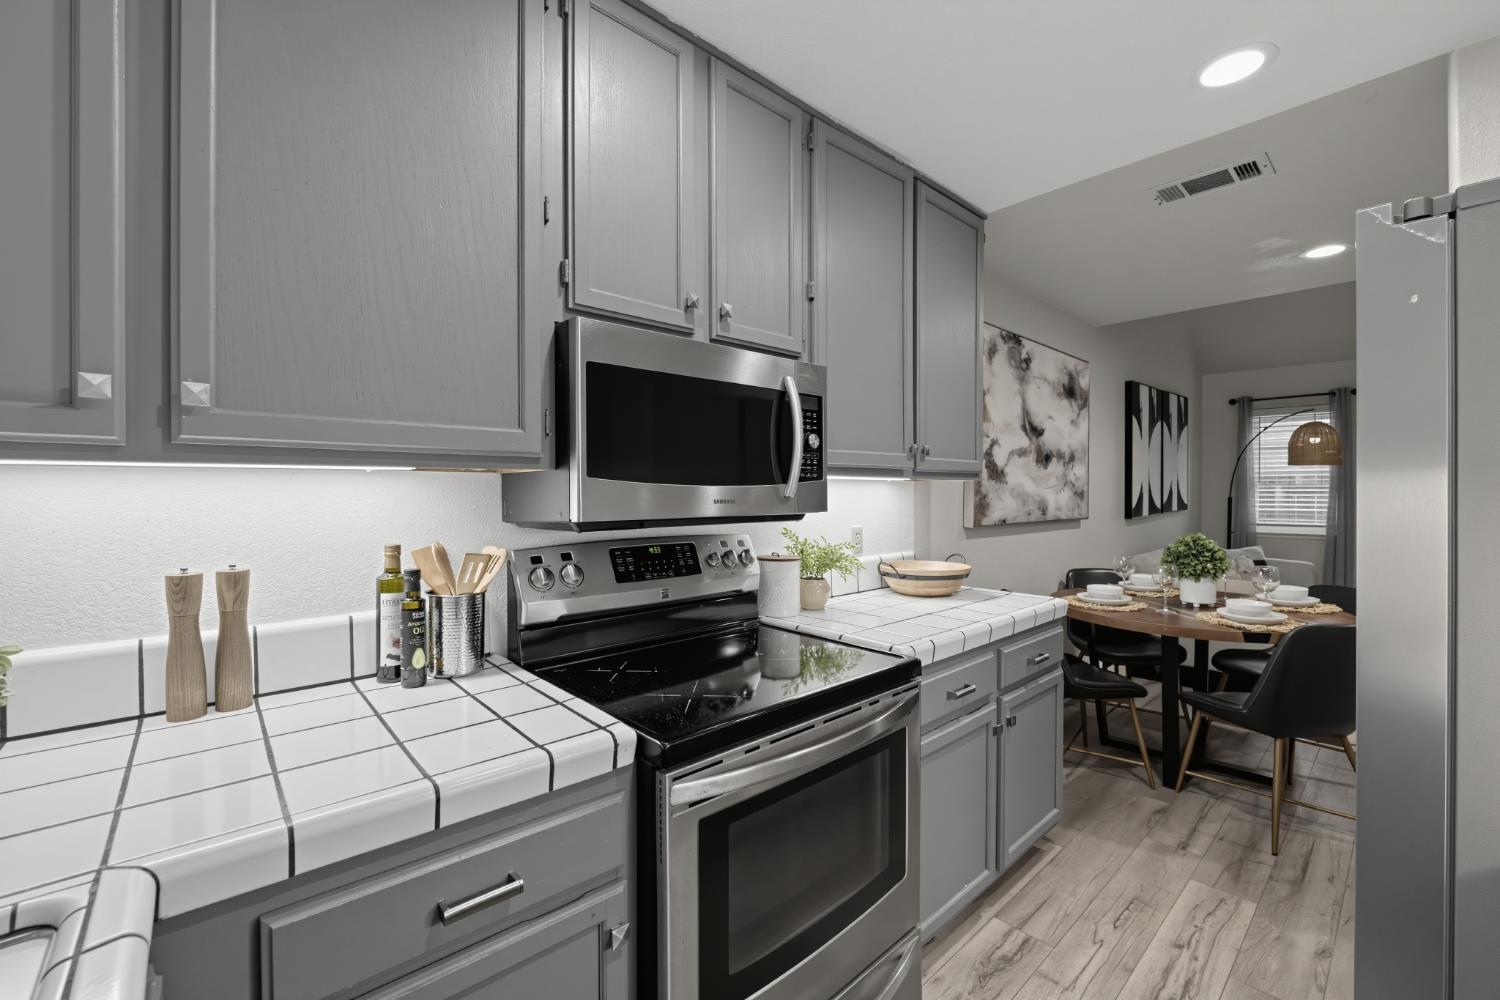
Gray kitchen with white tile counters, stainless steel appliances, and an adjoining dining nook.
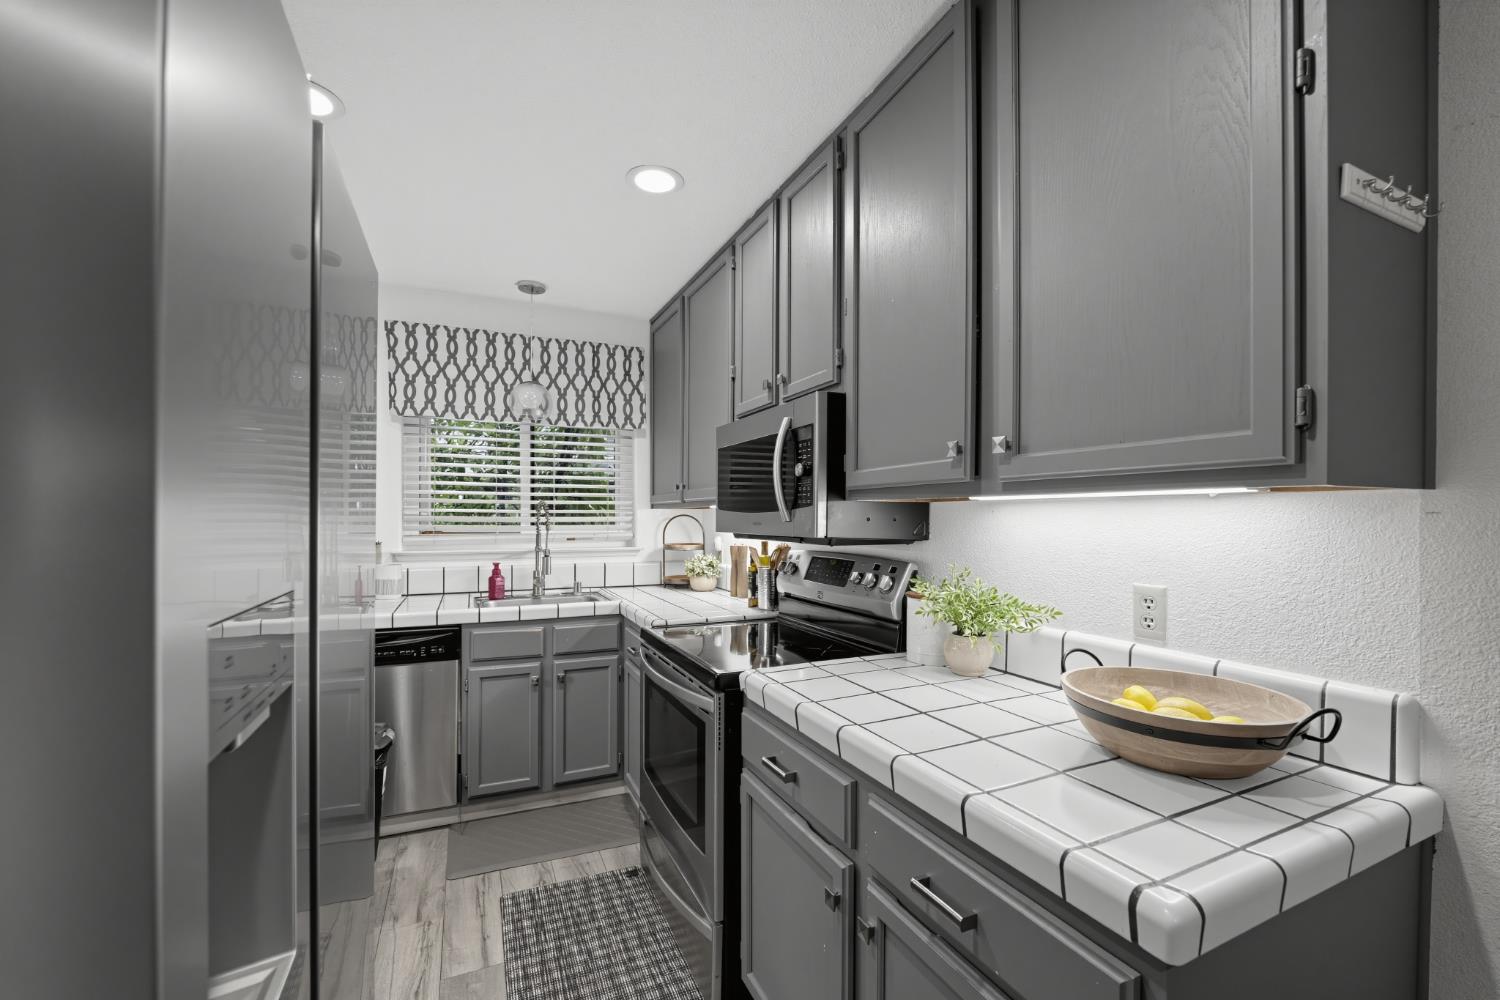
Kitchen with gray cabinets, tiled counters, stainless steel appliances, and a window over the sink.
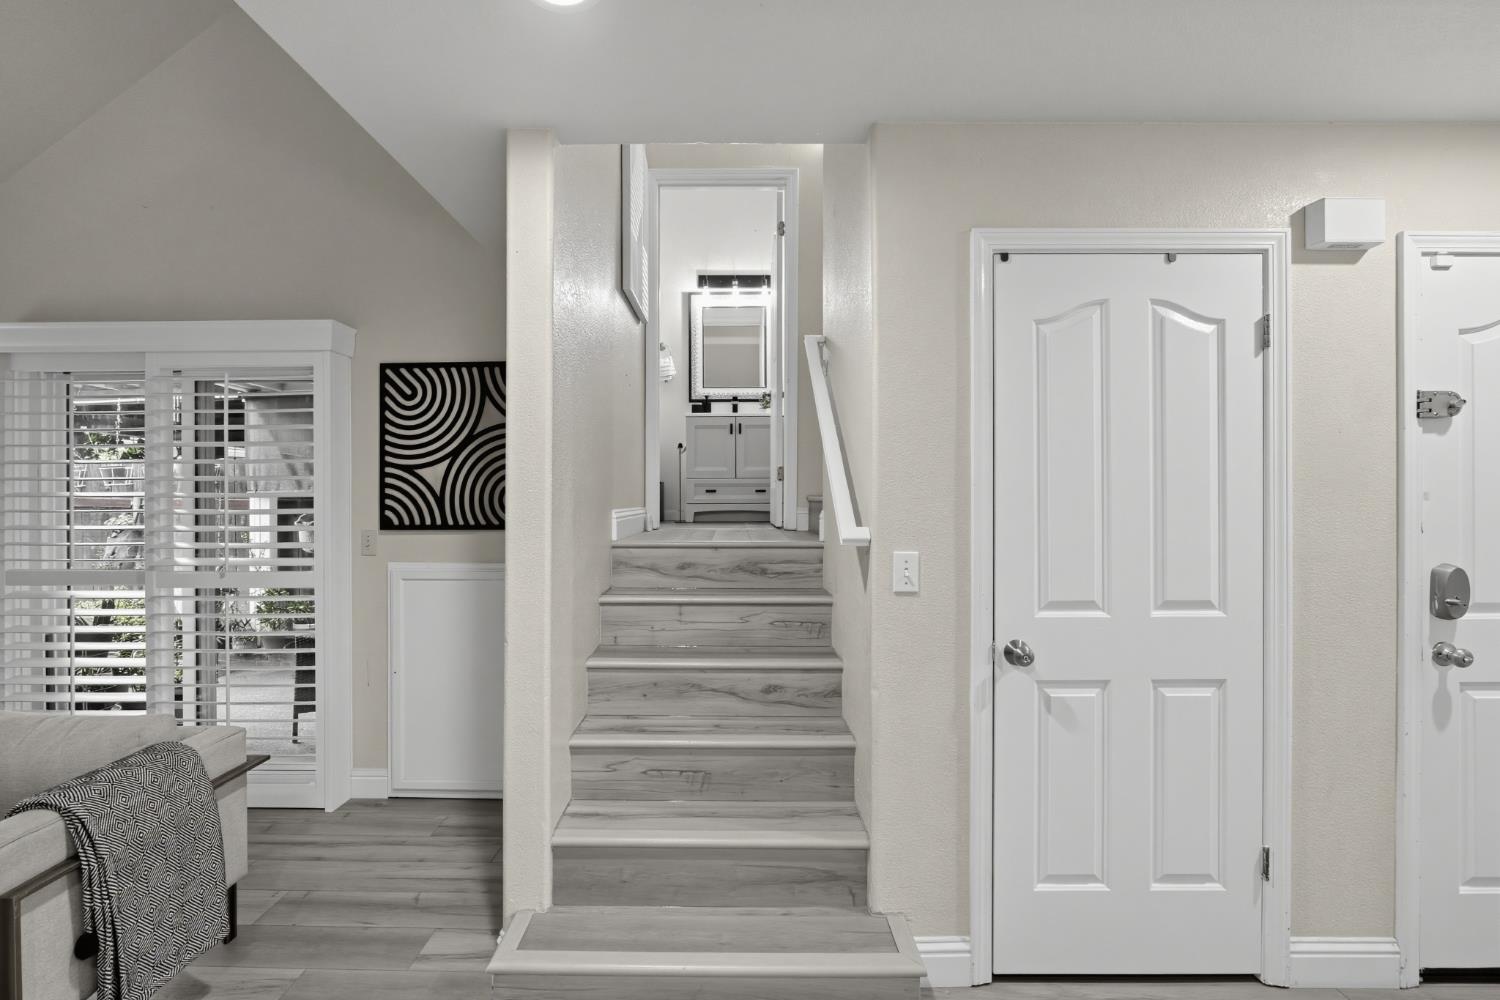
Interior entry with gray wood-look stairs leading to an upstairs bathroom, beside a white front door.
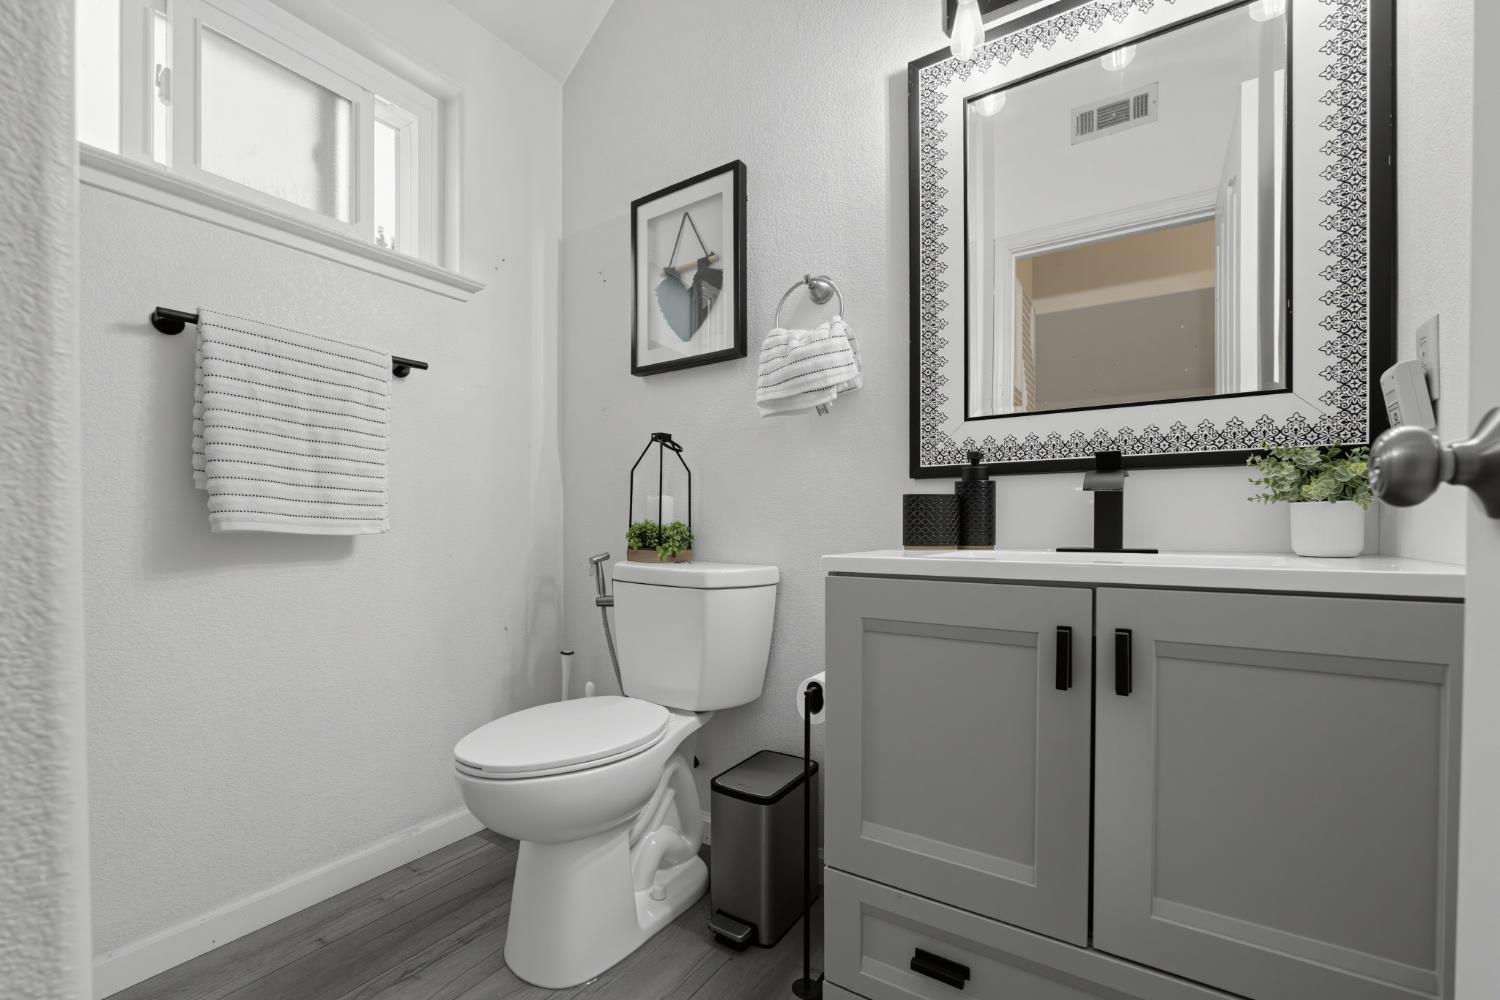
Bathroom with gray vanity, patterned mirror, and high windows.
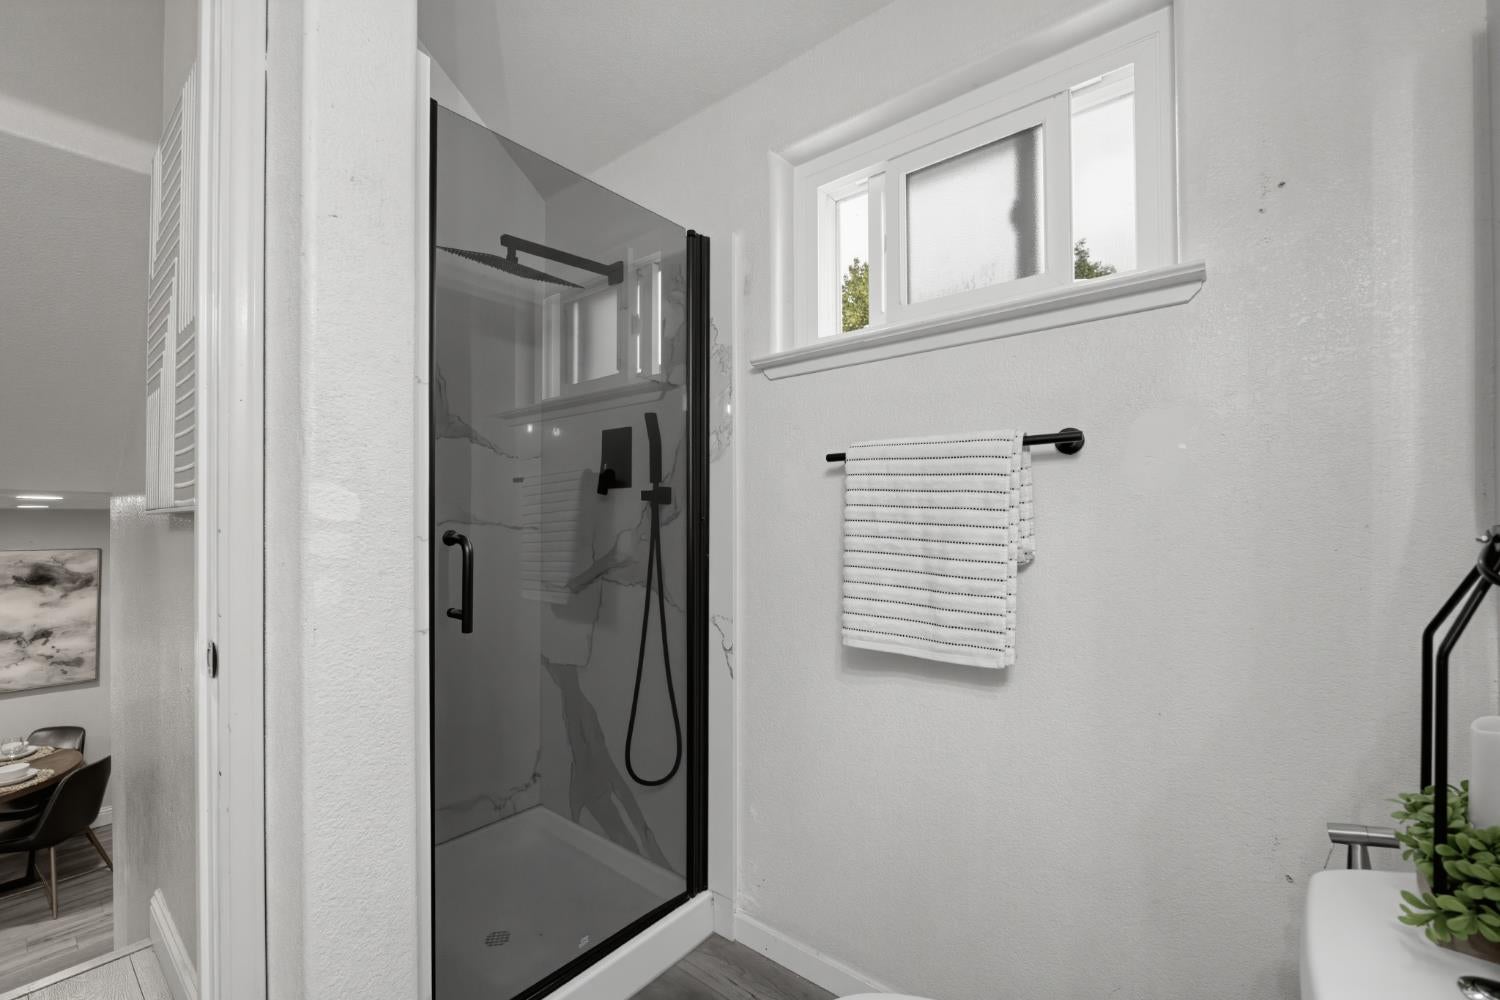
Bathroom with a glass-enclosed marble-look shower, black fixtures, and a window above the towel bar.
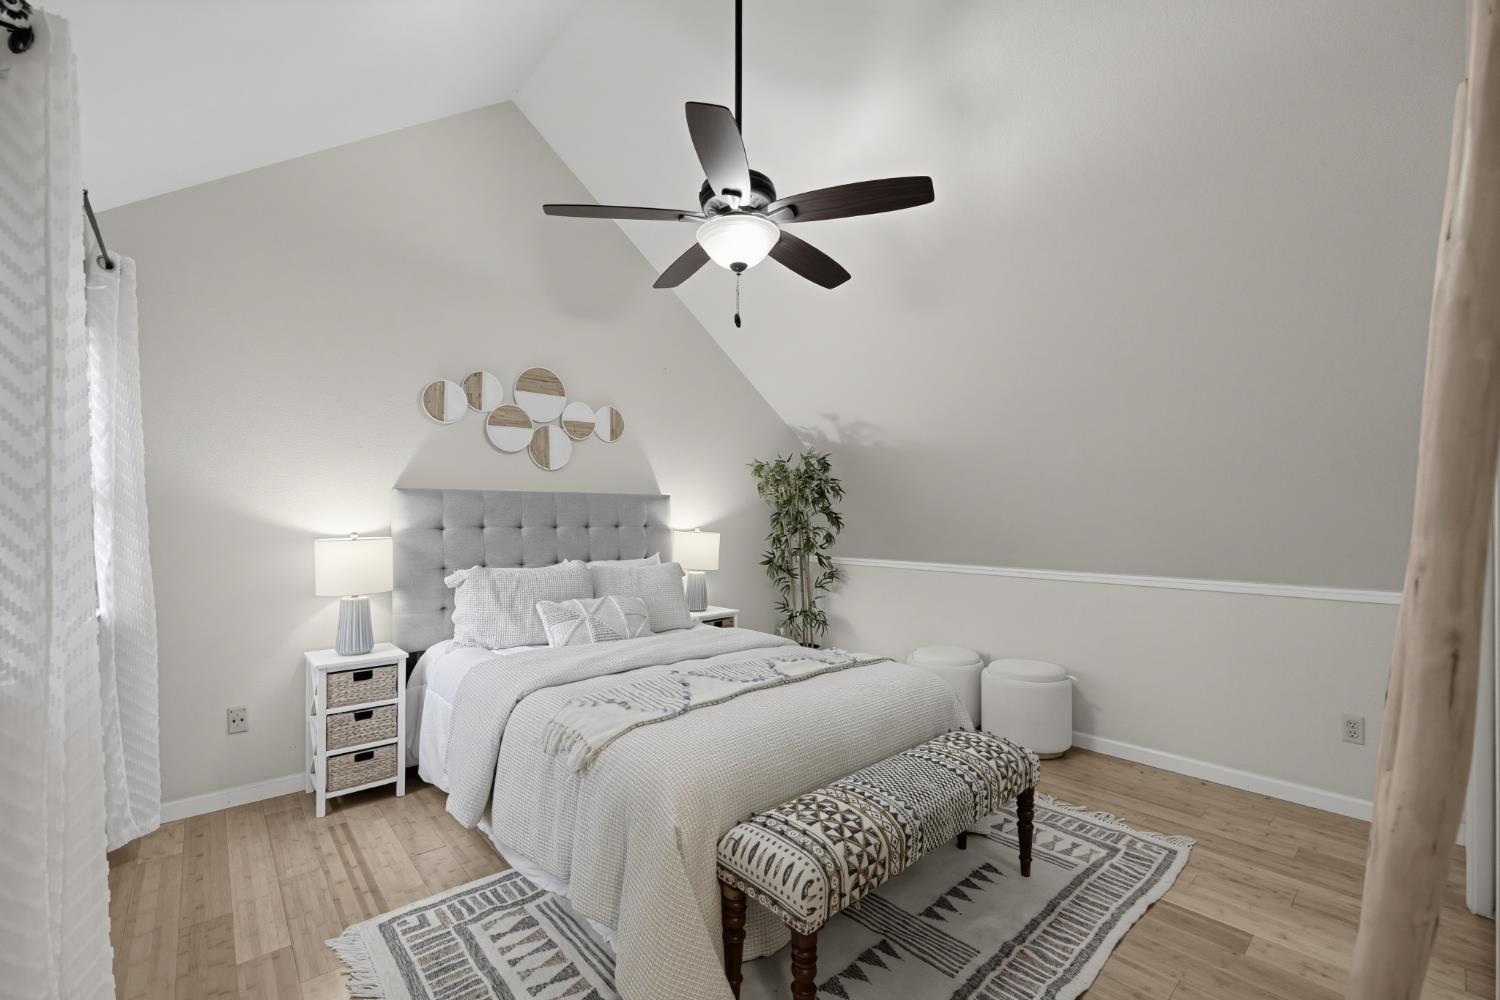
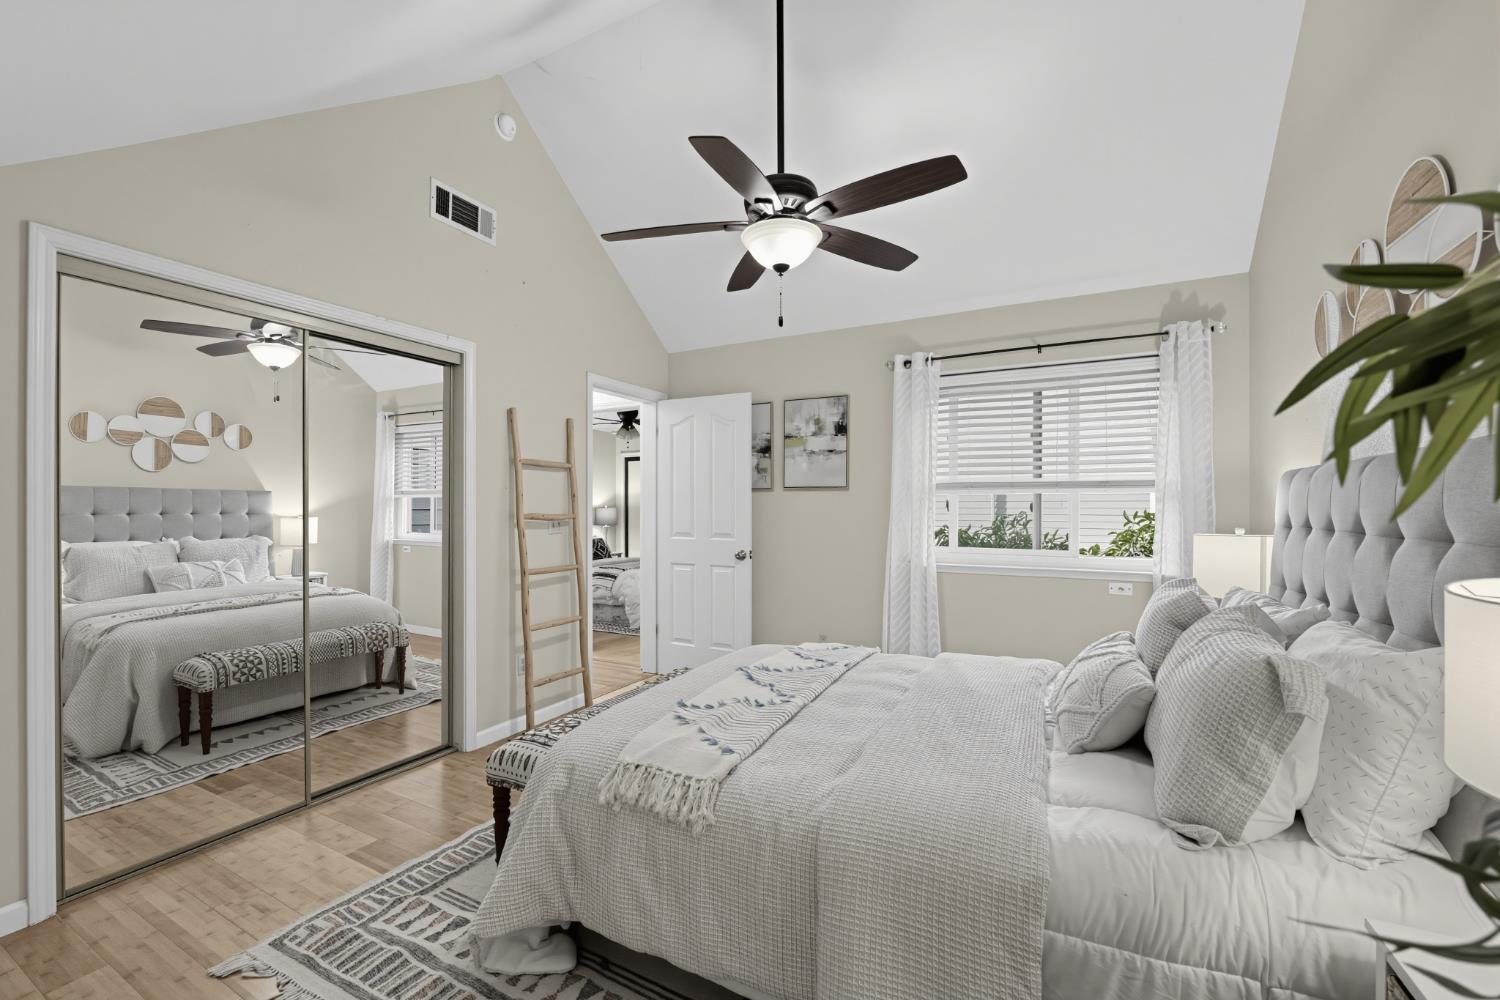
Staged bedroom with a tufted headboard, vaulted ceiling, ceiling fan, and patterned bench.
Staged bedroom with a tufted bed, mirrored closet doors, and a ceiling fan.
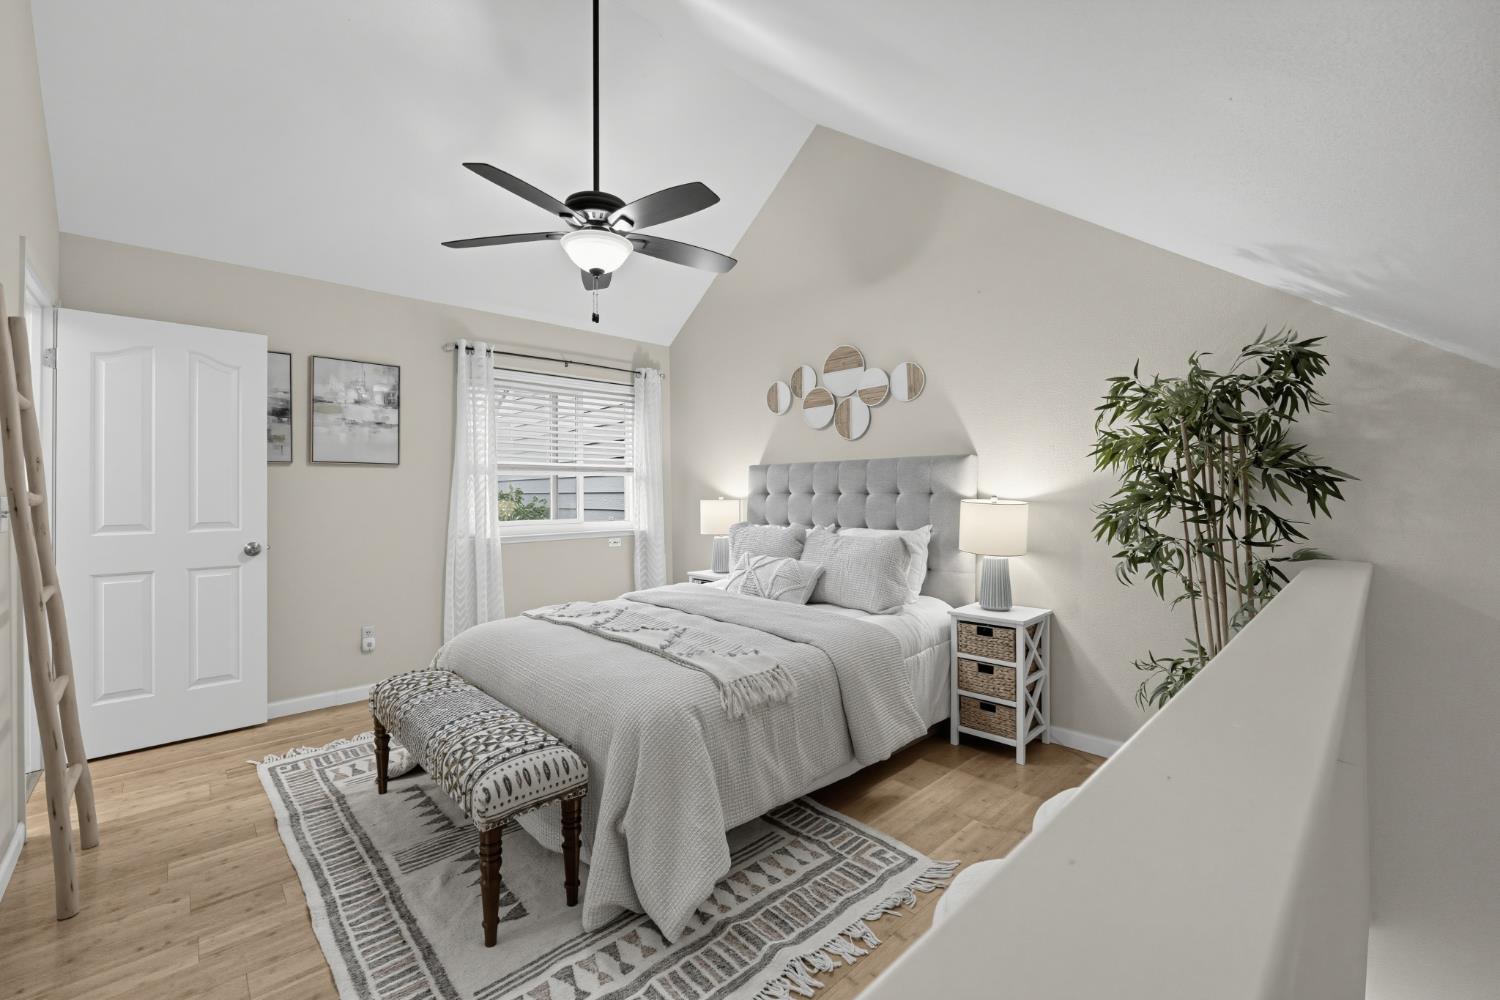
Staged bedroom with a vaulted ceiling, gray upholstered bed, and ceiling fan.
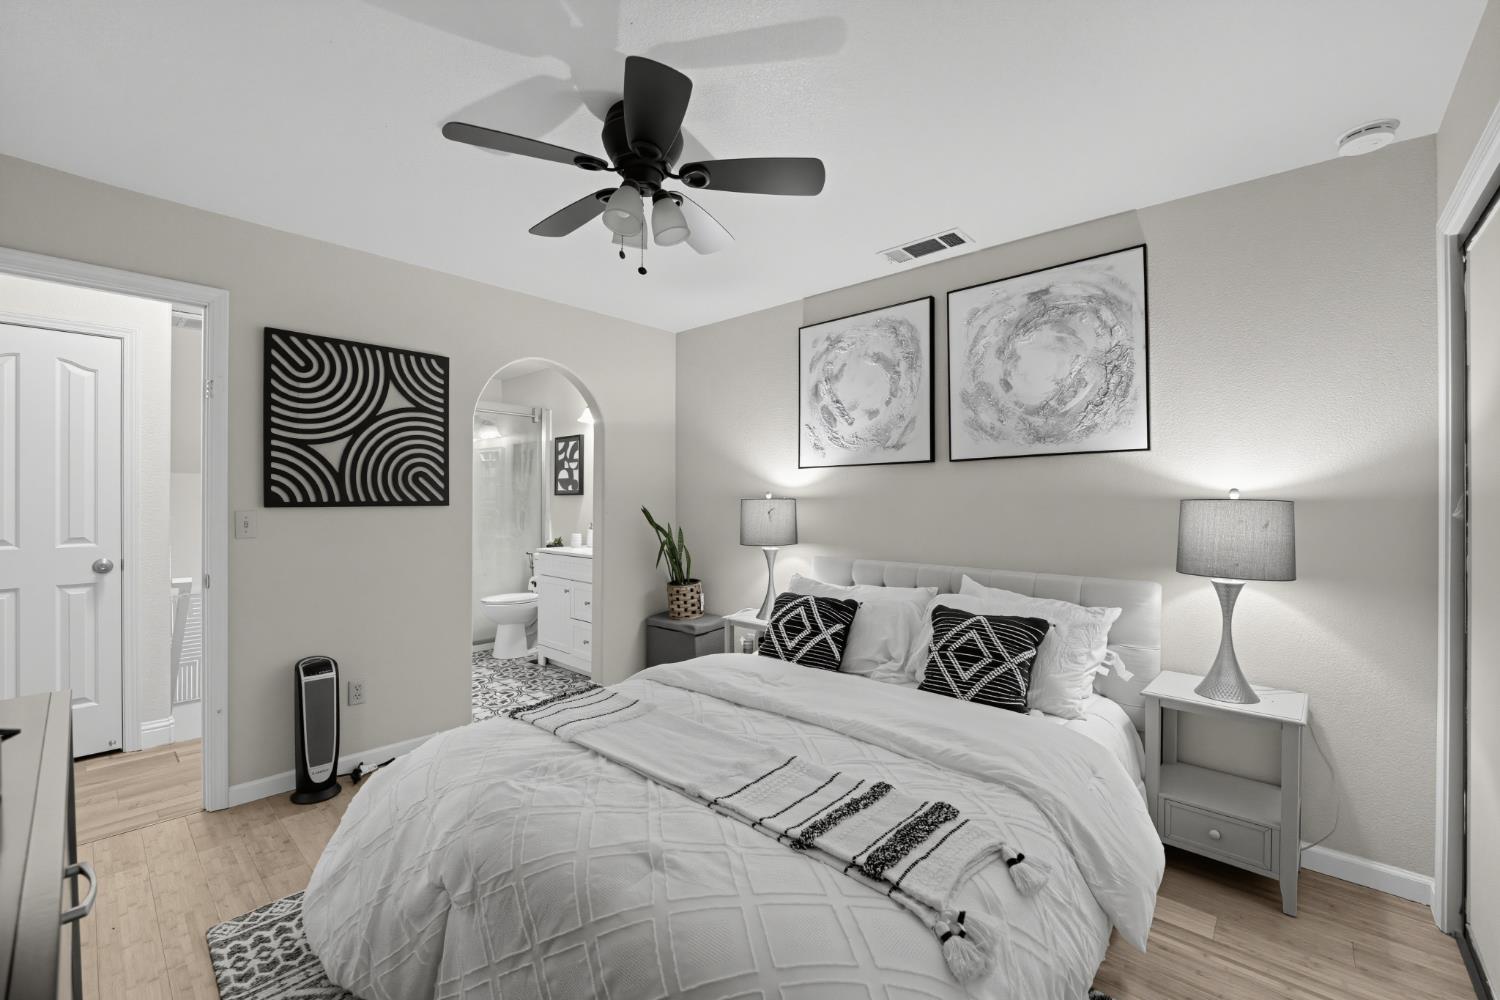
Bedroom with a neatly made bed, black ceiling fan, and adjoining bathroom.
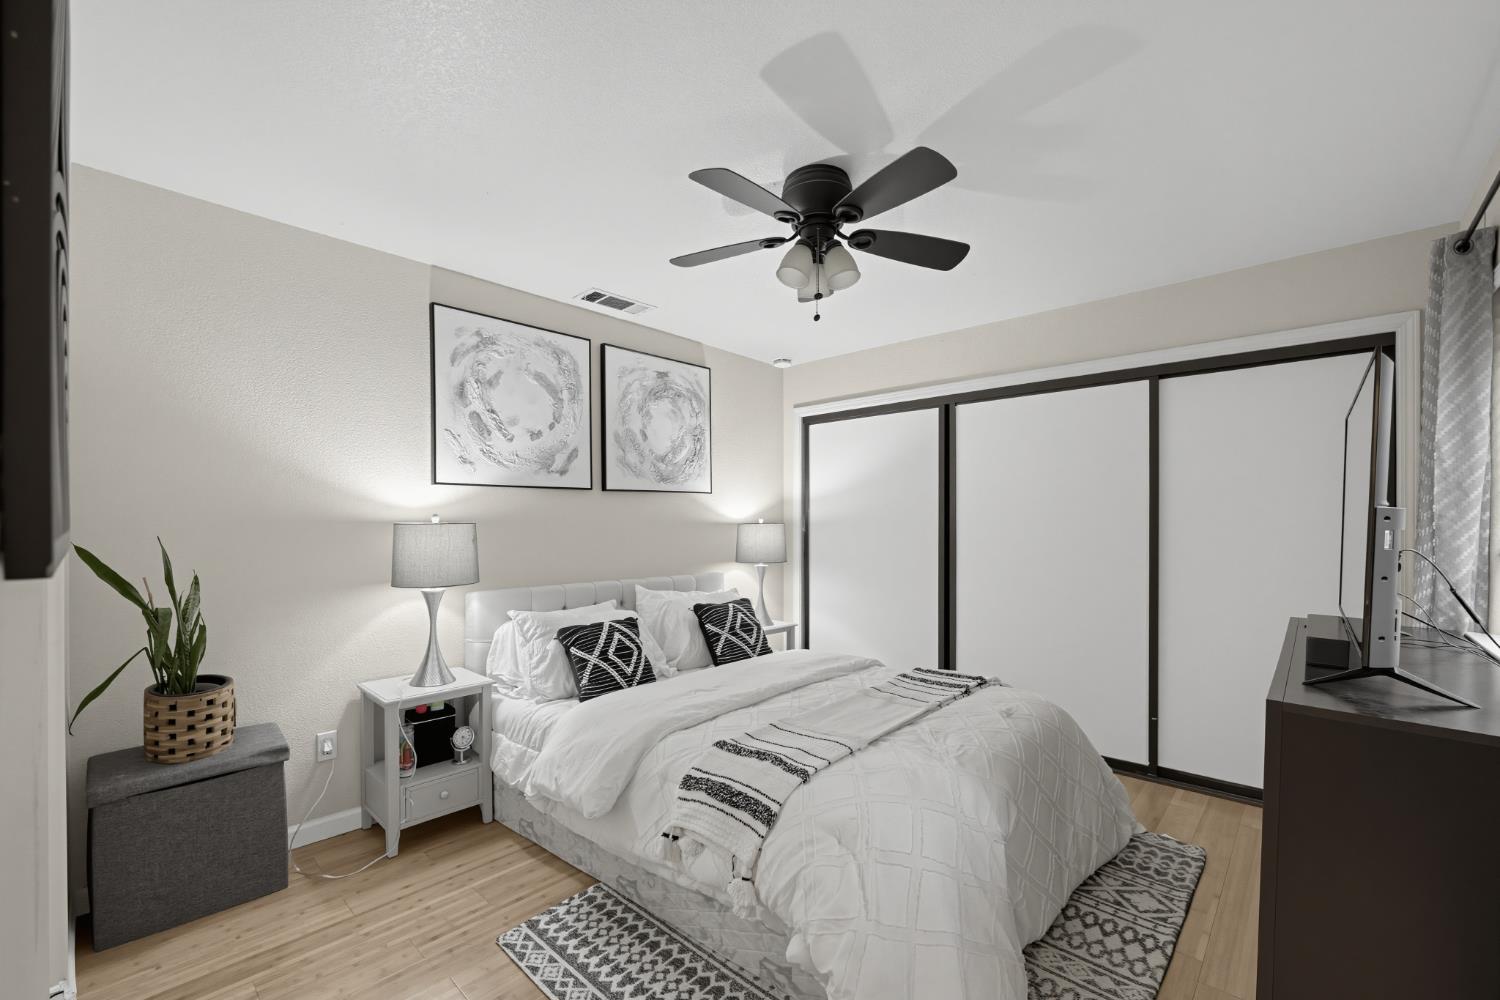
Bedroom with a white bed, sliding closet doors, ceiling fan, and light wood flooring.
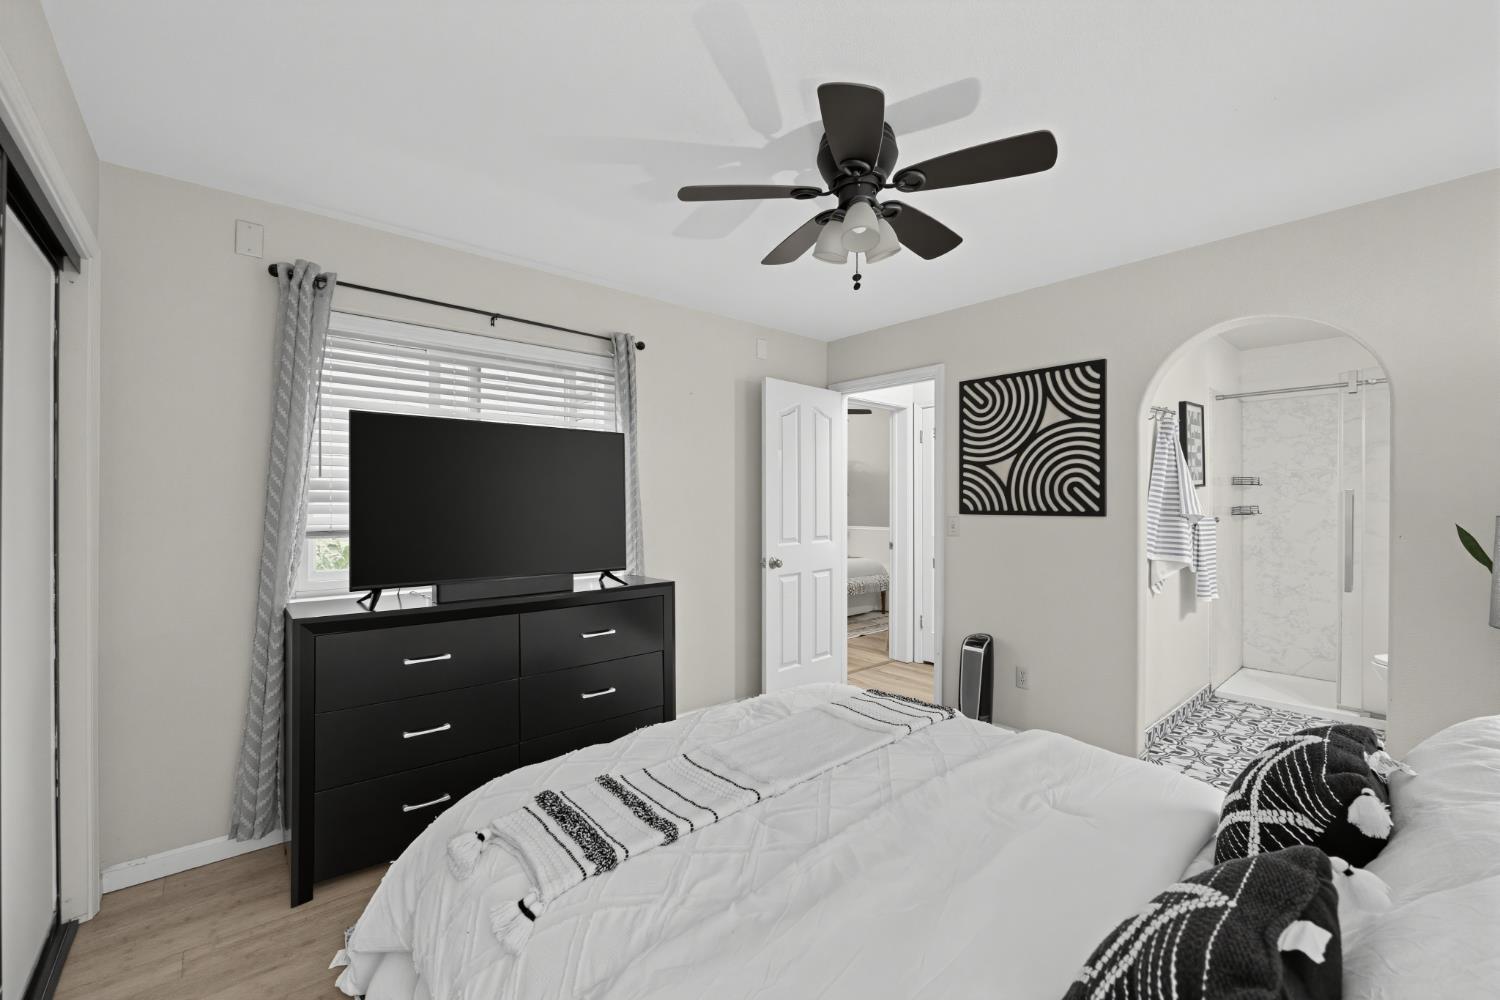
Bedroom with a black dresser and TV, ceiling fan, and an arched entrance to an en suite shower.
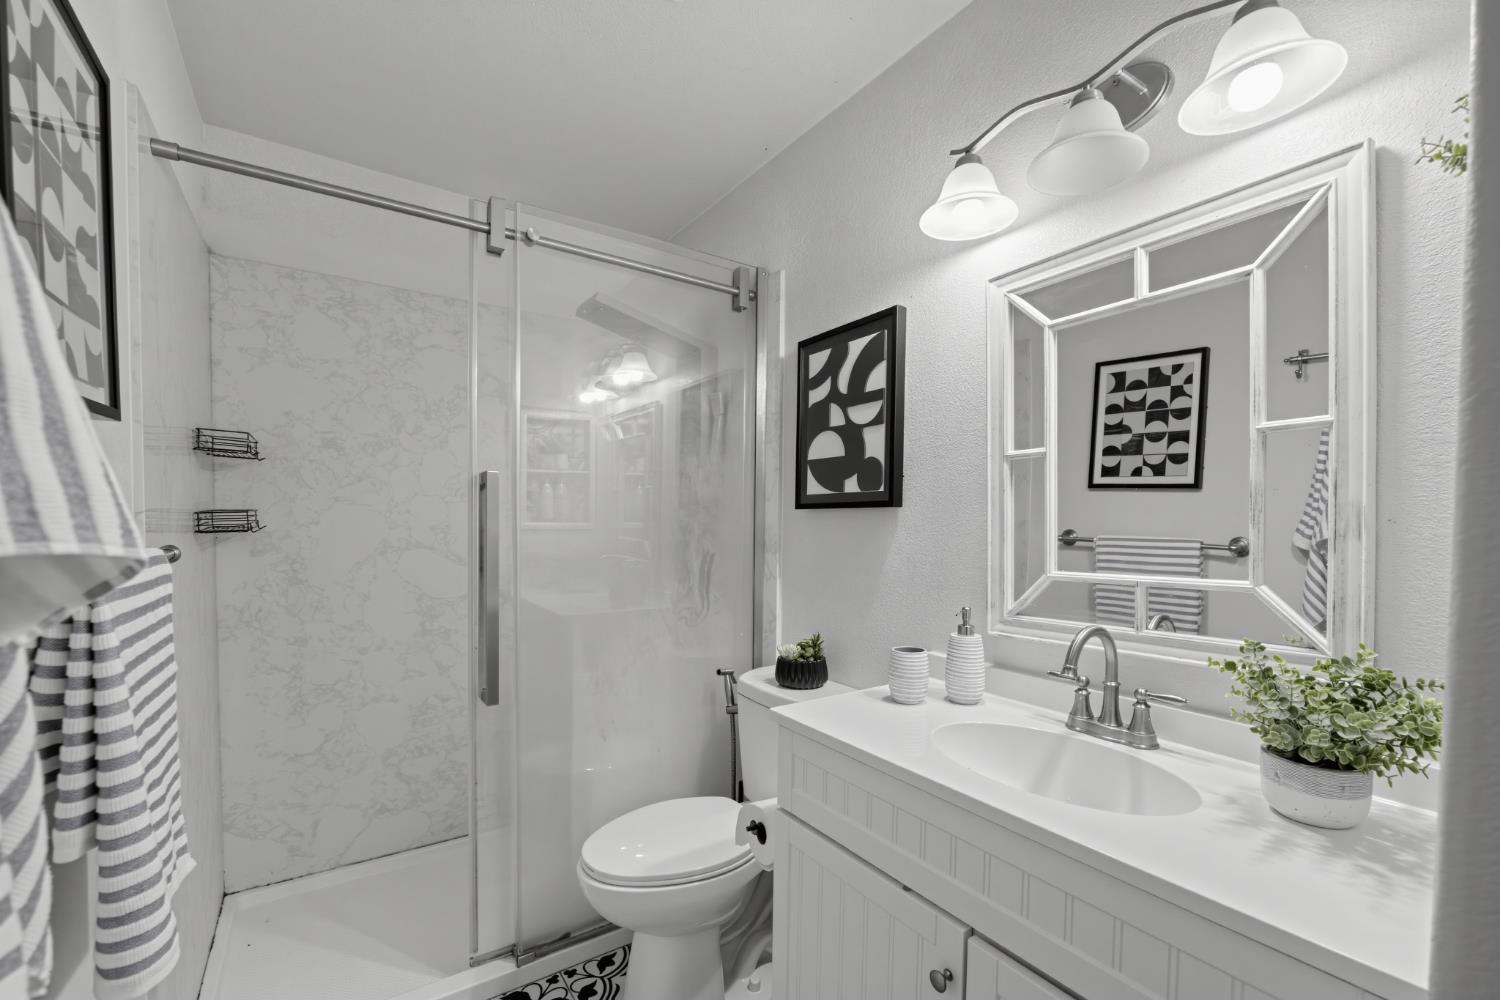
Bathroom with a glass-enclosed marble-look shower, white vanity, and patterned floor tile.
Covered patio with potted plants, privacy fencing, and outdoor seating.
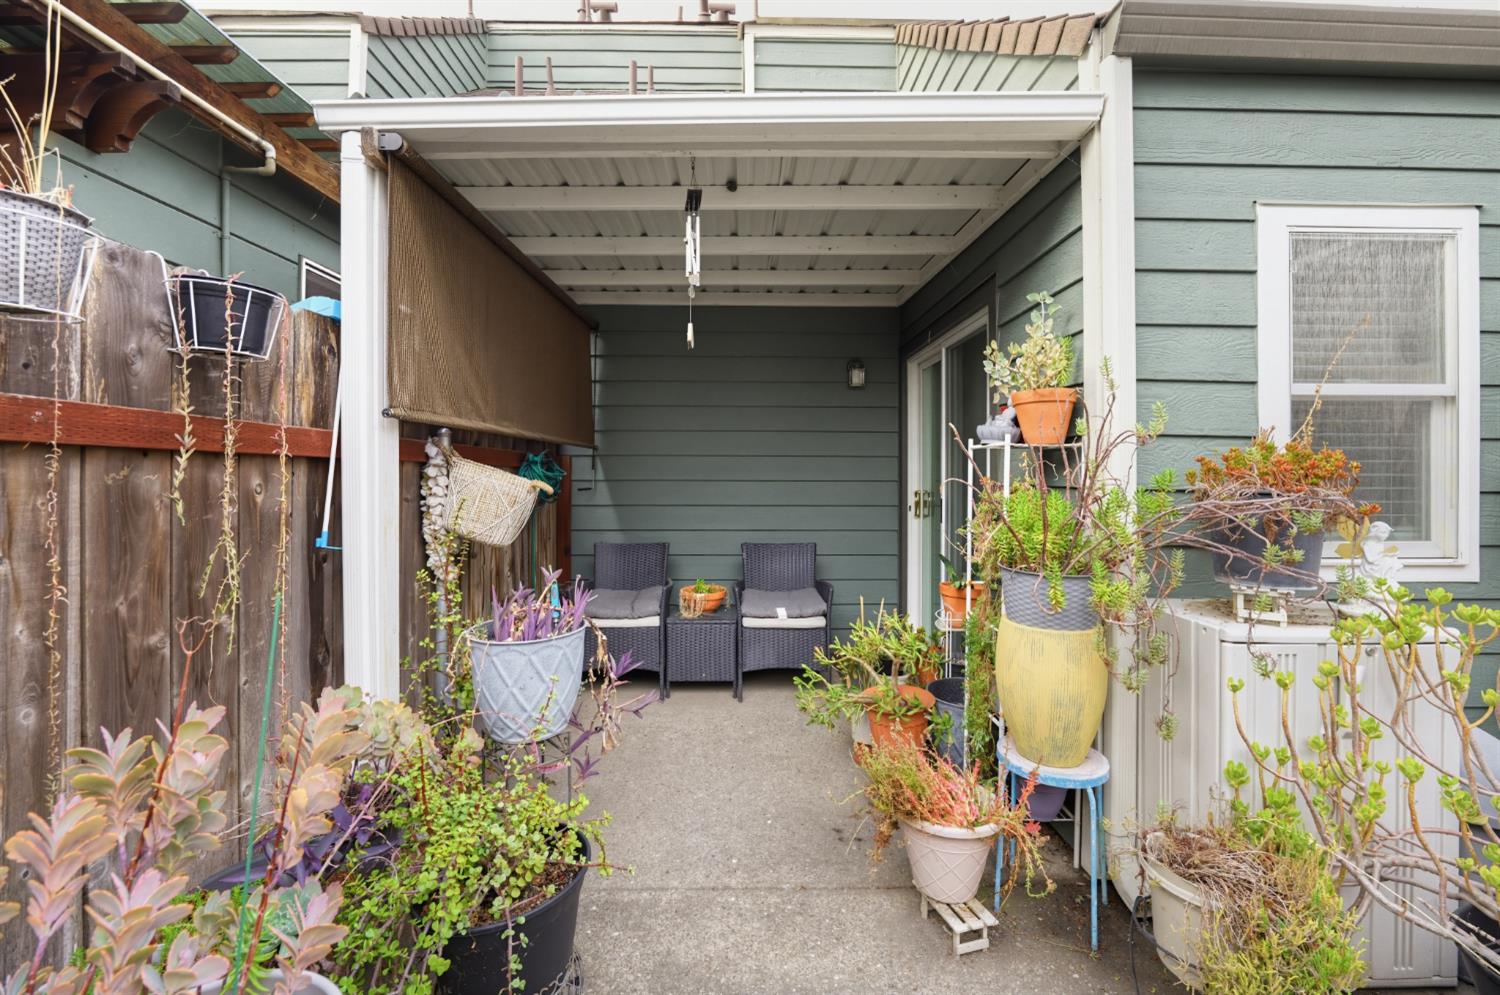
Covered patio with potted plants and two wicker chairs beneath a pergola-style roof.
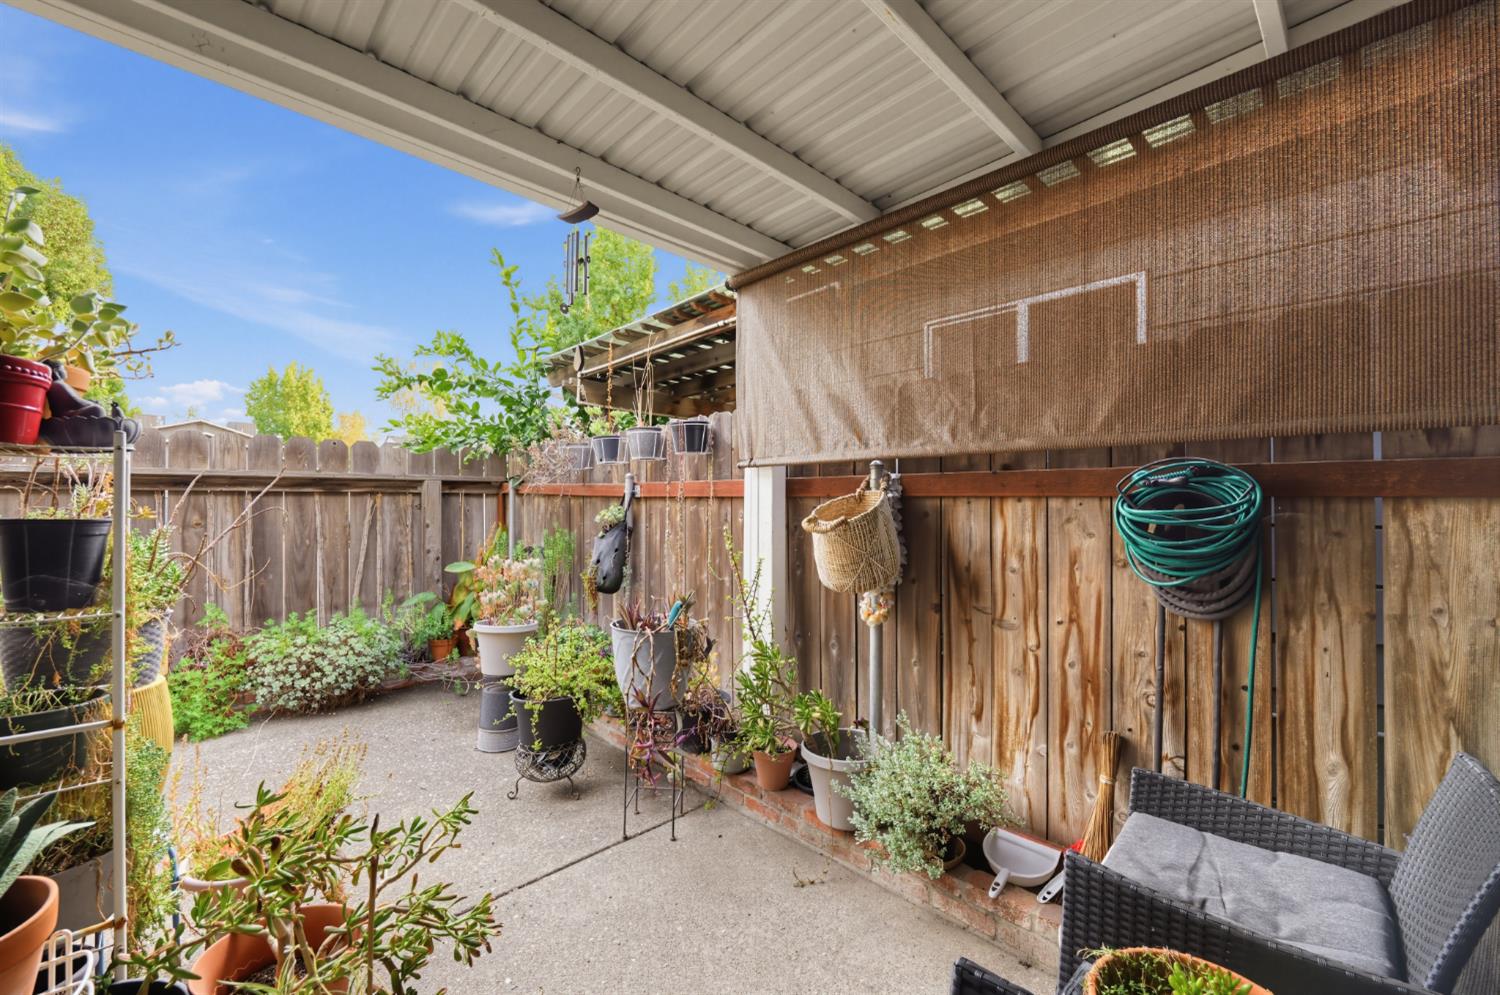
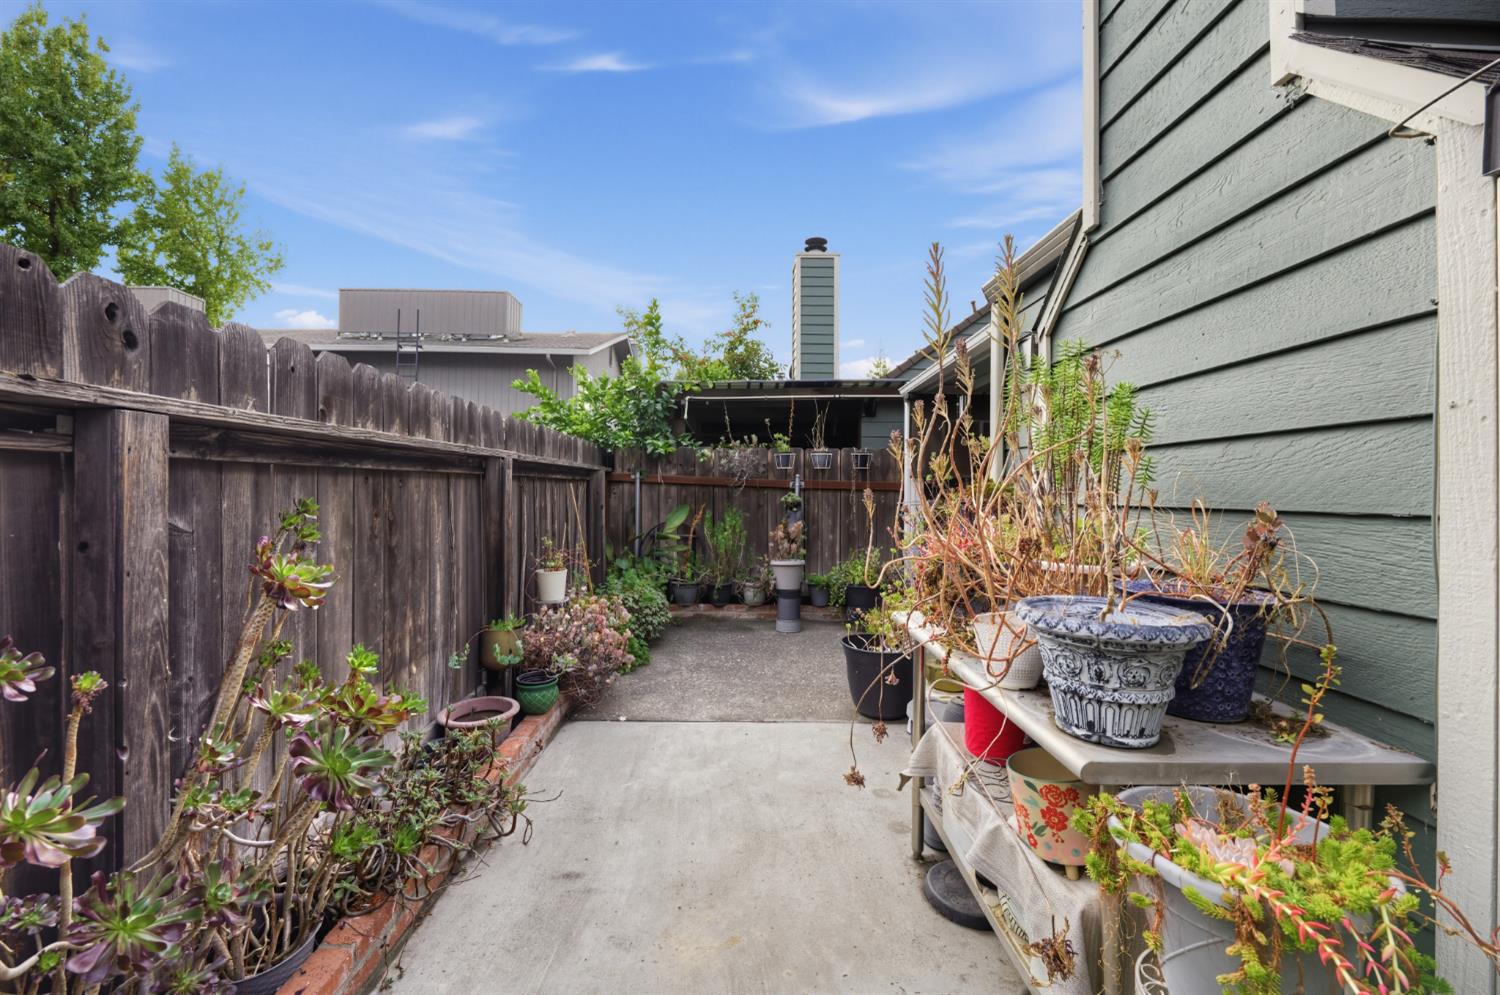
Side patio with a concrete walkway, wooden fence, and numerous potted plants.
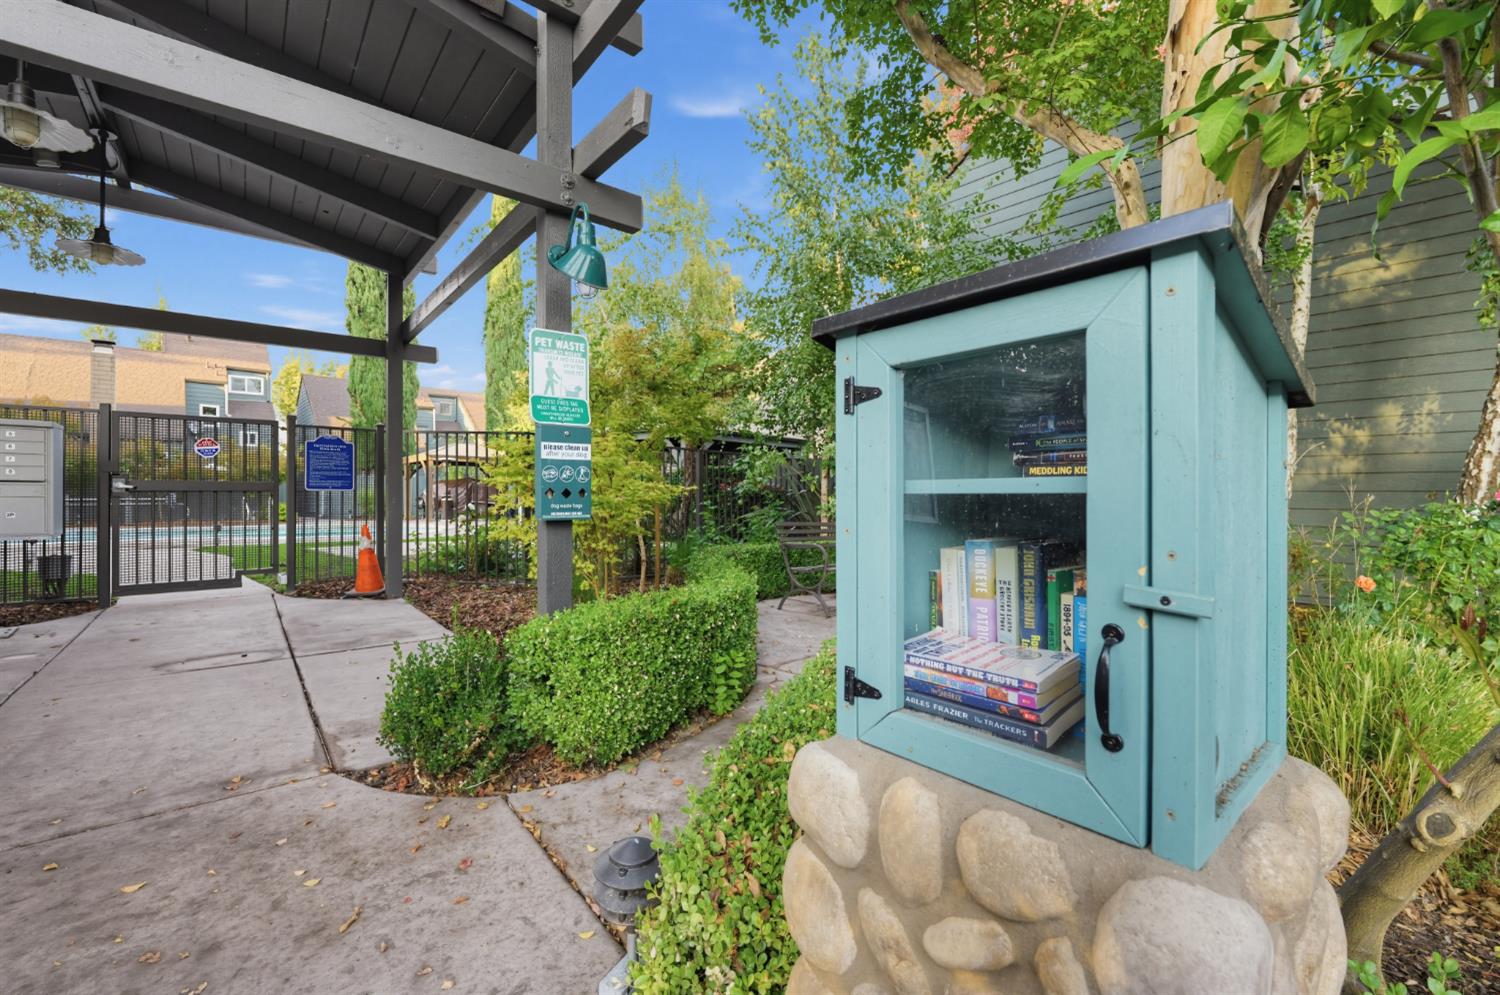
Community walkway with a turquoise book-sharing cabinet beside a gated pool area.
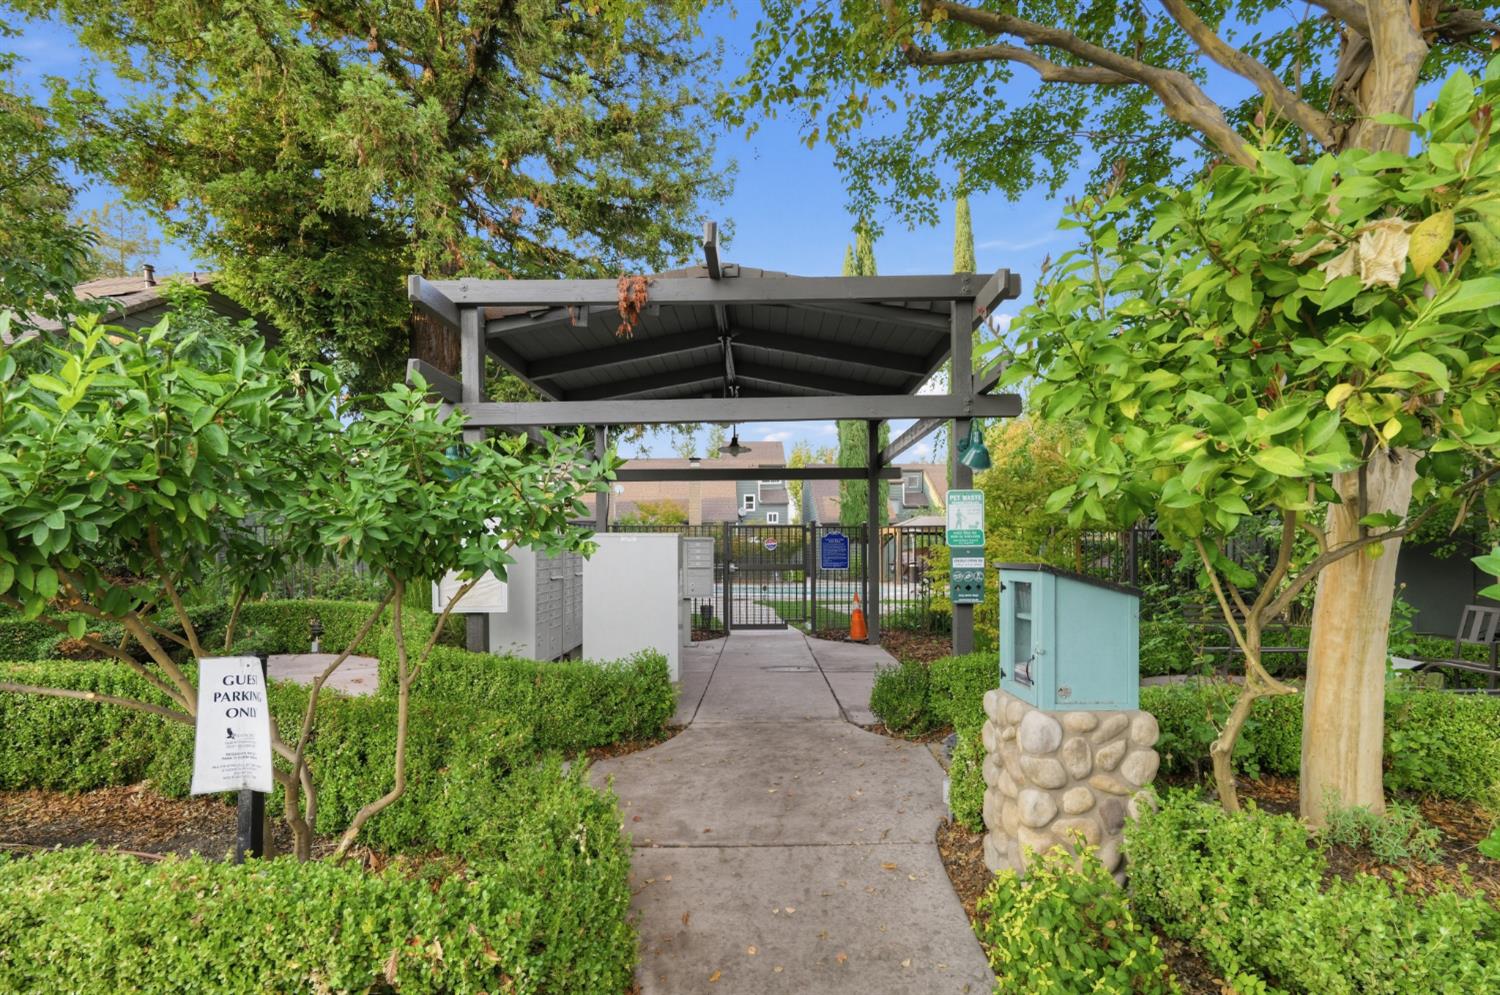
Landscaped community entrance with a covered walkway, gate, and guest parking sign.
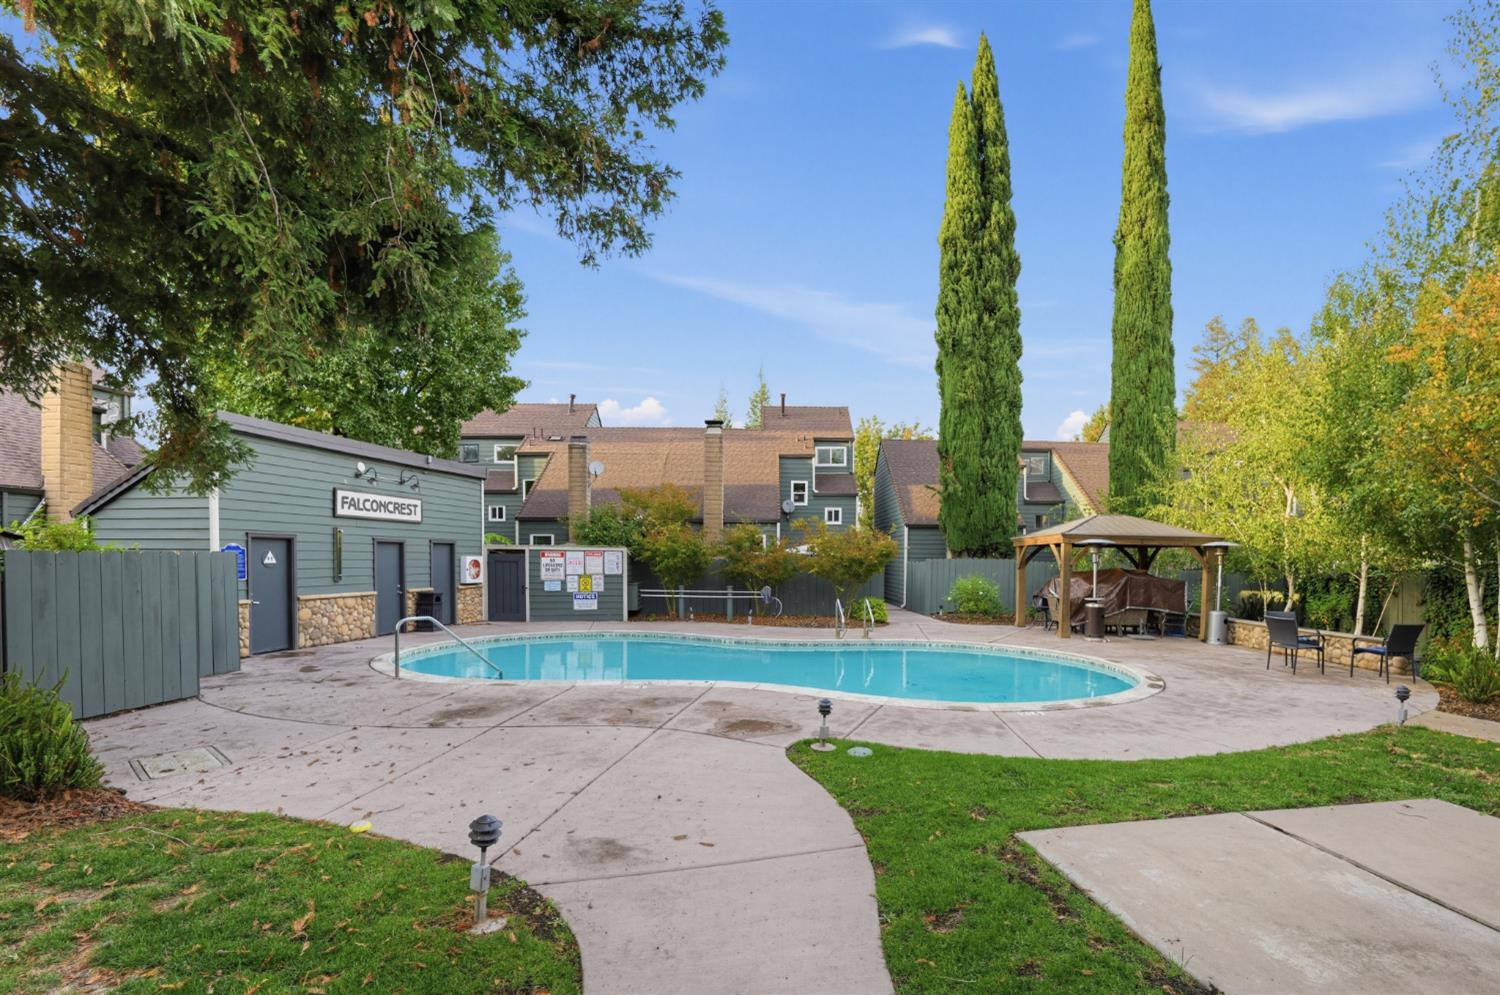
Outdoor community pool with a paved patio, wooden gazebo, and tall cypress trees.
VIEW PHOTOS
$267,000

8667 Mariners Drive 3

2 Beds 2 Baths 898 Sq.Ft. 1,111 Sq.Ft.

Description

Welcome to this charming and inviting 2-bedroom, 2-bathroom condominium offering the comfort and feel of a townhome-style setting at an incredible value! Featuring approximately 898 square feet of living space, this cozy home offers a wonderful blend of comfort, character, and functionality. Step inside and enjoy the airy feel of vaulted ceilings, along with a versatile loft space that adds extra charm and flexibility. Whether you envision a reading nook, home office, or creative space, the possibilities are yours! Enjoy the convenience of two comfortable bedrooms, two full bathrooms, and a one-car garage, all nestled within a quaint and welcoming community. One of the highlights is the beautiful community pool, where you can relax, unwind, and enjoy a resort-style atmosphere right at home. Imagine sunny afternoons by the pool and the ease of enjoying a lifestyle that feels like a getaway! At just $267,000, this is a fantastic value for a 2-bedroom, 2-bathroom townhome-style condominium. Whether you're a first-time homebuyer, looking to downsize, or simply searching for a cozy place to call home, this is an opportunity worth exploring. Come discover the charm, comfort, and lifestyle this special home has to offer. Your next chapter could begin right here!

Share Property

Location

8667 Mariners Drive 3, Stockton, CA 95219

Status

For Sale
Lucille J. Alicante

Lucille J. Alicante

TITLE

REALTOR®

LICENSE

02199982

Property Amenities

Interior
Laundry room In Garage
Appliances Washer, Dryer, Free-Standing Refrigerator, Ice Maker, Dishwasher, Disposal, Microwave, Electric Cooktop
Flooring Wood, Bamboo, Vinyl
Total Bedrooms: 2
Full Bathrooms: 2
Other Interior Features Cathedral Ceiling(s), Double Vanity, Tile Counters
Area & Lot
Lot Area 1,111 Sq.Ft.
Living area 898 Sq.Ft.
MLS® ID 226136716
Year Built 1990
School District San Joaquin
Architecture Styles Contemporary
Type Condo
Status For Sale
Exterior
Stories 2
Pool Community, Private
Air conditioning Ceiling Fan(s), Central Air
Heat type Central, Fireplace Insert
Water Source Public
Garage Space 1.0
Security Features Smoke Detector(s), Carbon Monoxide Detector(s)
Sewer Public Sewer
Parking Assigned, Attached, Garage Faces Front
Lot Features Close to Clubhouse
Roof Shingle, Composition
Utilities Cable Available, Sewer Connected, Electricity Available
Finance
Sales Price $267,000
HOA Fees $390 monthly
Townhouse complex with gray-sided homes, attached garages, and a landscaped shared driveway.

Schedule a Showing

I would love to show you this beautiful property. Please select your preferred date and time below. I will be in touch shortly to confirm your appointment.

Schedule a Showing

I would love to show you this beautiful property. Please select your preferred date and time below. I will be in touch shortly to confirm your appointment.

Thank you for your interest in 8667 Mariners Drive 3, Stockton, CA 95219. We are reviewing your request and will be in touch shortly!

Mortgage Calculator

Estimate your monthly mortgage payment, including the principal and interest, property taxes, and HOA. Adjust the values to generate a more accurate rate.

All estimates are provided for informational purposes only. Actual amounts may vary.
$0,000 Your Payment 20 15 65
$0,000 Your Payment

Stockton

Let’s Find Your Home Together

With the right guidance, local insight, and a heart for serving, I provide the keys that open doors to dream homes, thriving communities, and meaningful new chapters.