Leave a Message

Thank you for your message. I will be in touch with you shortly.

Browse Homes
7996 Cavalier Way
7996 Cavalier Way
7996 Cavalier Way
7996 Cavalier Way
7996 Cavalier Way
7996 Cavalier Way
7996 Cavalier Way
7996 Cavalier Way
7996 Cavalier Way
7996 Cavalier Way
7996 Cavalier Way
7996 Cavalier Way
7996 Cavalier Way
7996 Cavalier Way
7996 Cavalier Way
7996 Cavalier Way
7996 Cavalier Way
7996 Cavalier Way
7996 Cavalier Way
7996 Cavalier Way
7996 Cavalier Way
7996 Cavalier Way
7996 Cavalier Way
7996 Cavalier Way
7996 Cavalier Way
7996 Cavalier Way
7996 Cavalier Way
7996 Cavalier Way
7996 Cavalier Way
7996 Cavalier Way
7996 Cavalier Way
7996 Cavalier Way
7996 Cavalier Way
7996 Cavalier Way
7996 Cavalier Way
7996 Cavalier Way
7996 Cavalier Way
7996 Cavalier Way
7996 Cavalier Way
7996 Cavalier Way
7996 Cavalier Way
7996 Cavalier Way
7996 Cavalier Way
7996 Cavalier Way
7996 Cavalier Way
7996 Cavalier Way
7996 Cavalier Way
7996 Cavalier Way
7996 Cavalier Way
7996 Cavalier Way
7996 Cavalier Way
7996 Cavalier Way
7996 Cavalier Way
7996 Cavalier Way
7996 Cavalier Way
7996 Cavalier Way
7996 Cavalier Way
7996 Cavalier Way
7996 Cavalier Way
7996 Cavalier Way
VIEW PHOTOS
$615,000

7996 Cavalier Way

5 Beds 3 Baths 2,734 Sq.Ft. 6,299 Sq.Ft.

Description

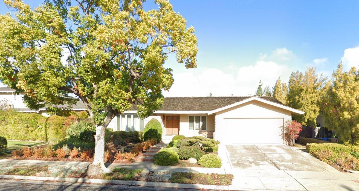
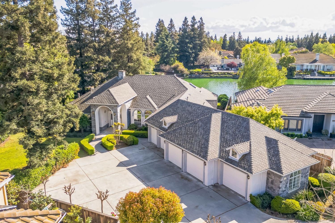
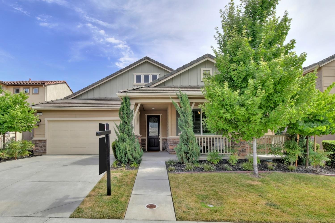
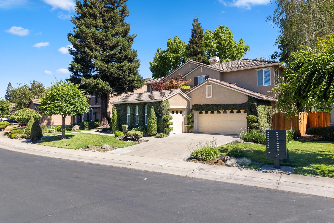
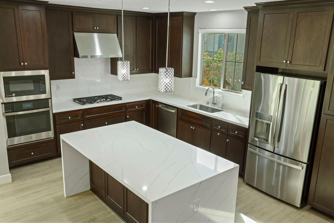
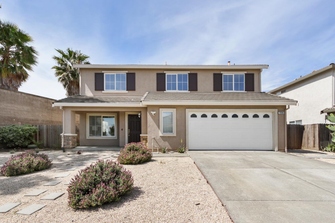
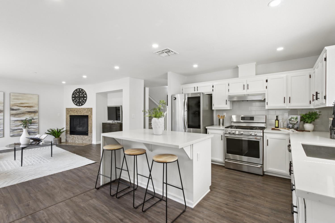
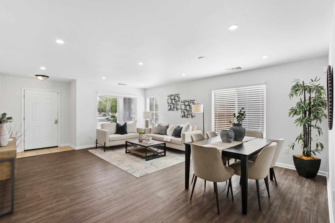
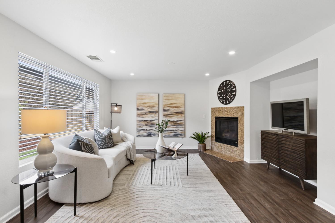
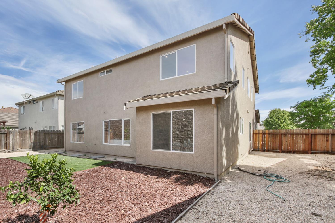
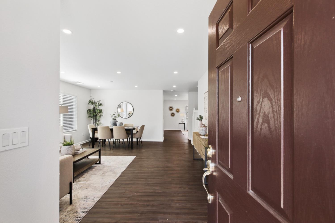
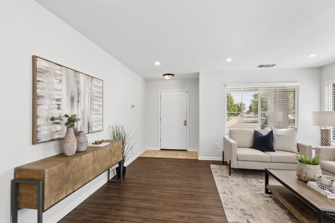
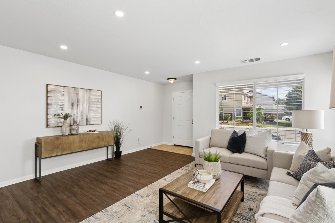
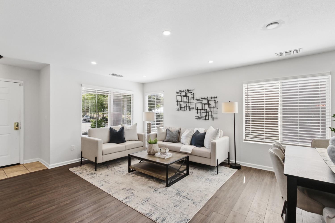
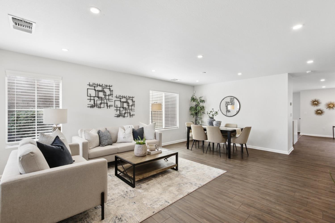
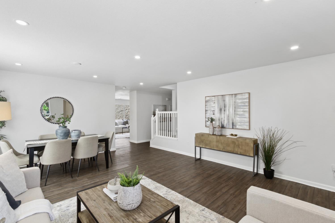
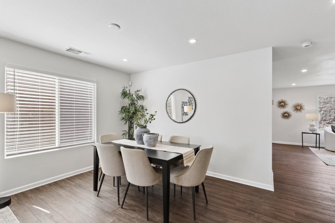
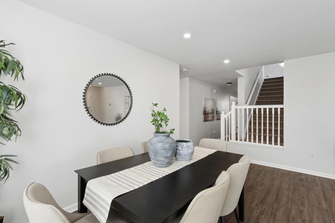
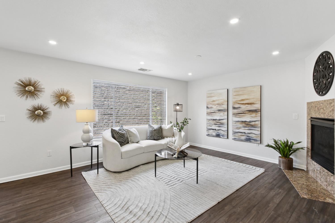
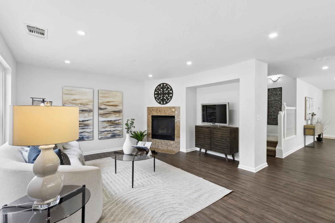
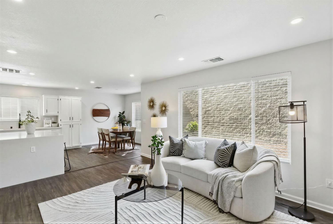
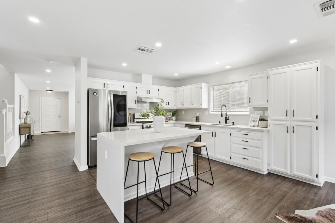
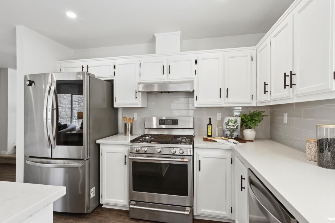
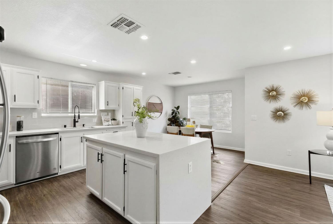
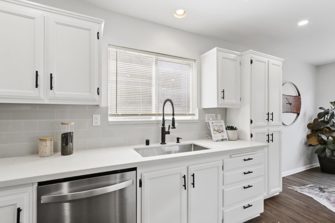
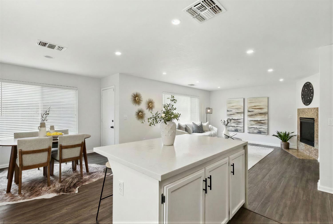
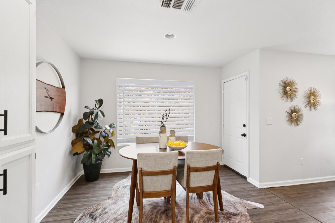
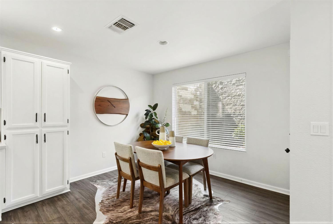
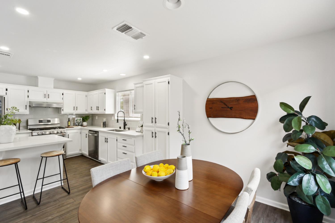
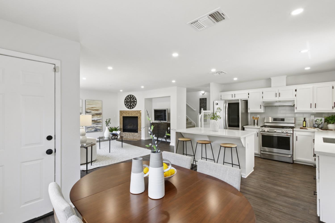
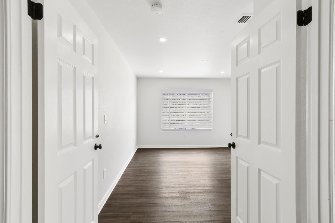
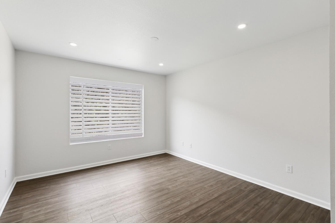
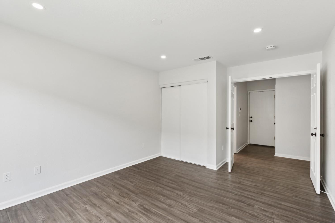
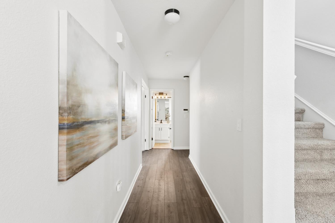
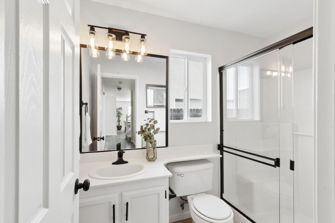
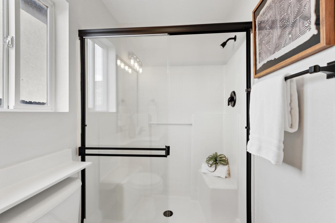
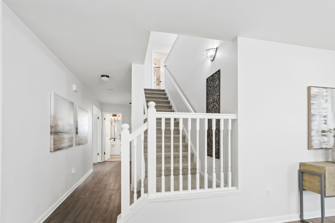
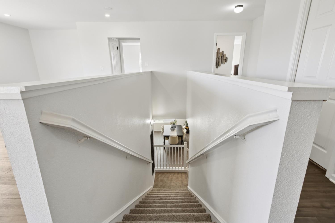
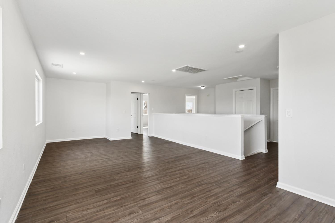
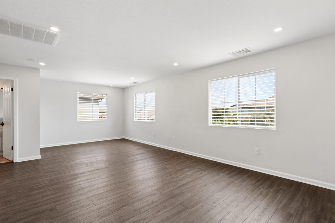
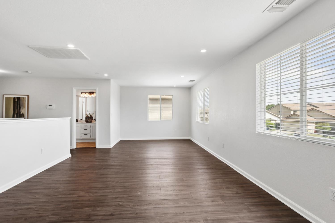
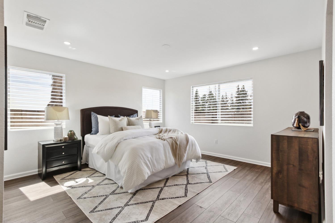
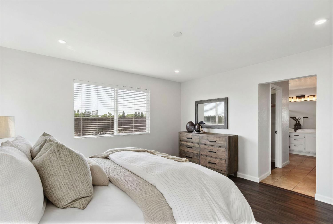
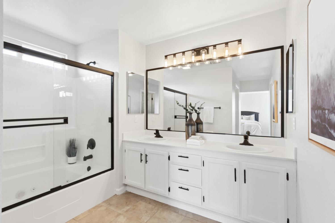
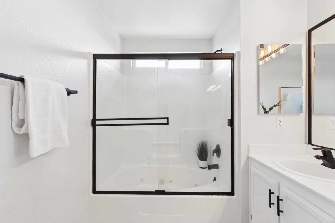
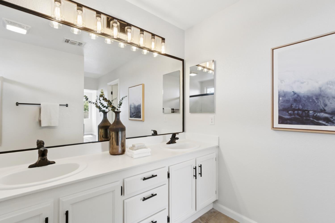
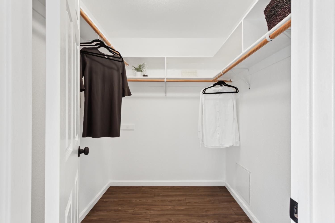
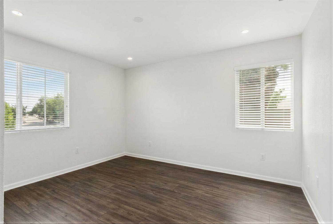
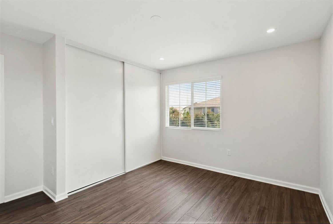
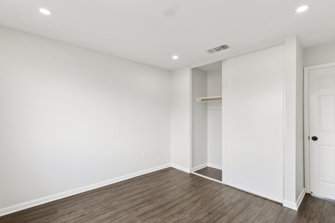
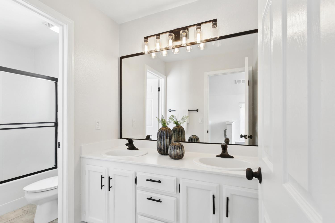
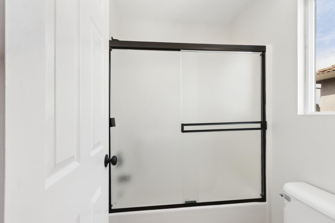
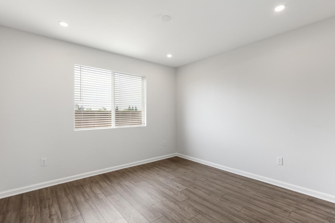
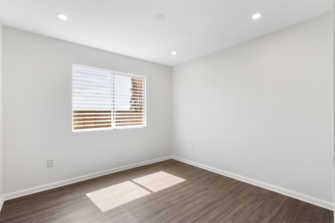
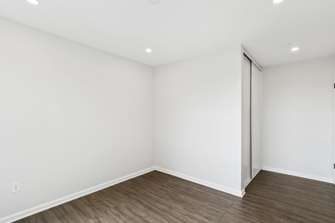
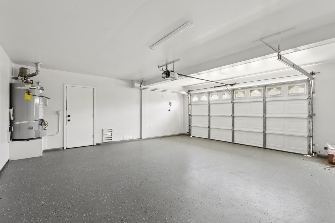
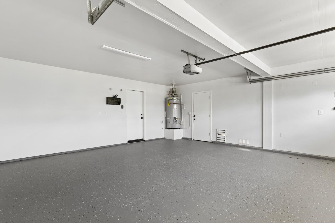
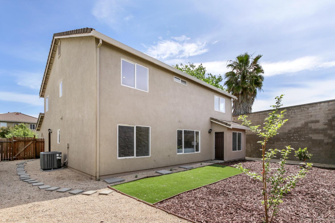
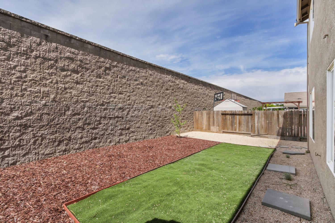
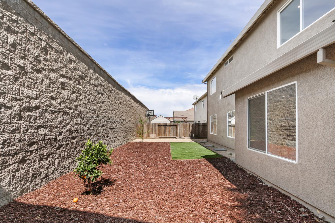
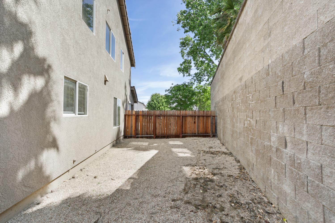
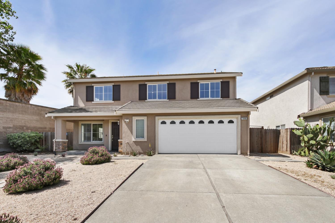
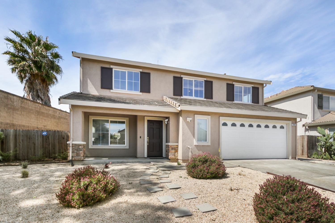
Welcome to 7996 Cavalier Way, where thoughtful updates and true pride of ownership are felt in every space. Fresh interior and exterior paint, new carpet, updated flooring, and recessed lighting throughout give all 2,734 square feet a bright, clean, move-in-ready feel. The kitchen, truly the heart of the home, has been beautifully refreshed with waterfall countertops, a stylish backsplash, stainless steel appliances, and ample storage. This creates a space that feels both functional and elevated while remaining seamlessly connected to the main living areas for everyday living and entertaining. With major system updates already completed, this home offers the ideal blend of style and substance. The layout is spacious and versatile, featuring a downstairs bedroom and full bathroom, an ideal setup for guests, multi-generational living, or a private home office. Upstairs, a large loft offers flexible space that can evolve with your needs, whether as a media room, playroom, or second living area. The primary suite is a true retreat, complete with a walk-in closet and dual vanities. Three additional bedrooms and a full bath complete the upper level. Throughout the home, you'll notice the level of care and investment in every detail, including thoughtfully updated bathrooms and upgrades that create a cohesive, well-maintained feel throughout. Major systems include a newer HVAC system (2025) and a water heater. The two-car garage is finished with epoxy floors and a new motor, and it offers ample space for storage. Outside, you'll find refreshed landscaping, a new front fence, and a large side yard with potential for RV access, adding flexibility and functionality to the property. This is the kind of home where the big-ticket items are done, the details are dialed in, and you can truly move in and enjoy. Ideally located at the end of the street in an established neighborhood, just minutes from parks, schools, Delta Shores shopping and dining, and with quick access to I-5offering both convenience and a comfortable setting to call home.

Share Property

Location

7996 Cavalier Way, Sacramento, CA 95832

Status

Sold
Lucille J. Alicante

Lucille J. Alicante

TITLE

REALTOR®

LICENSE

02199982

Property Amenities

Interior
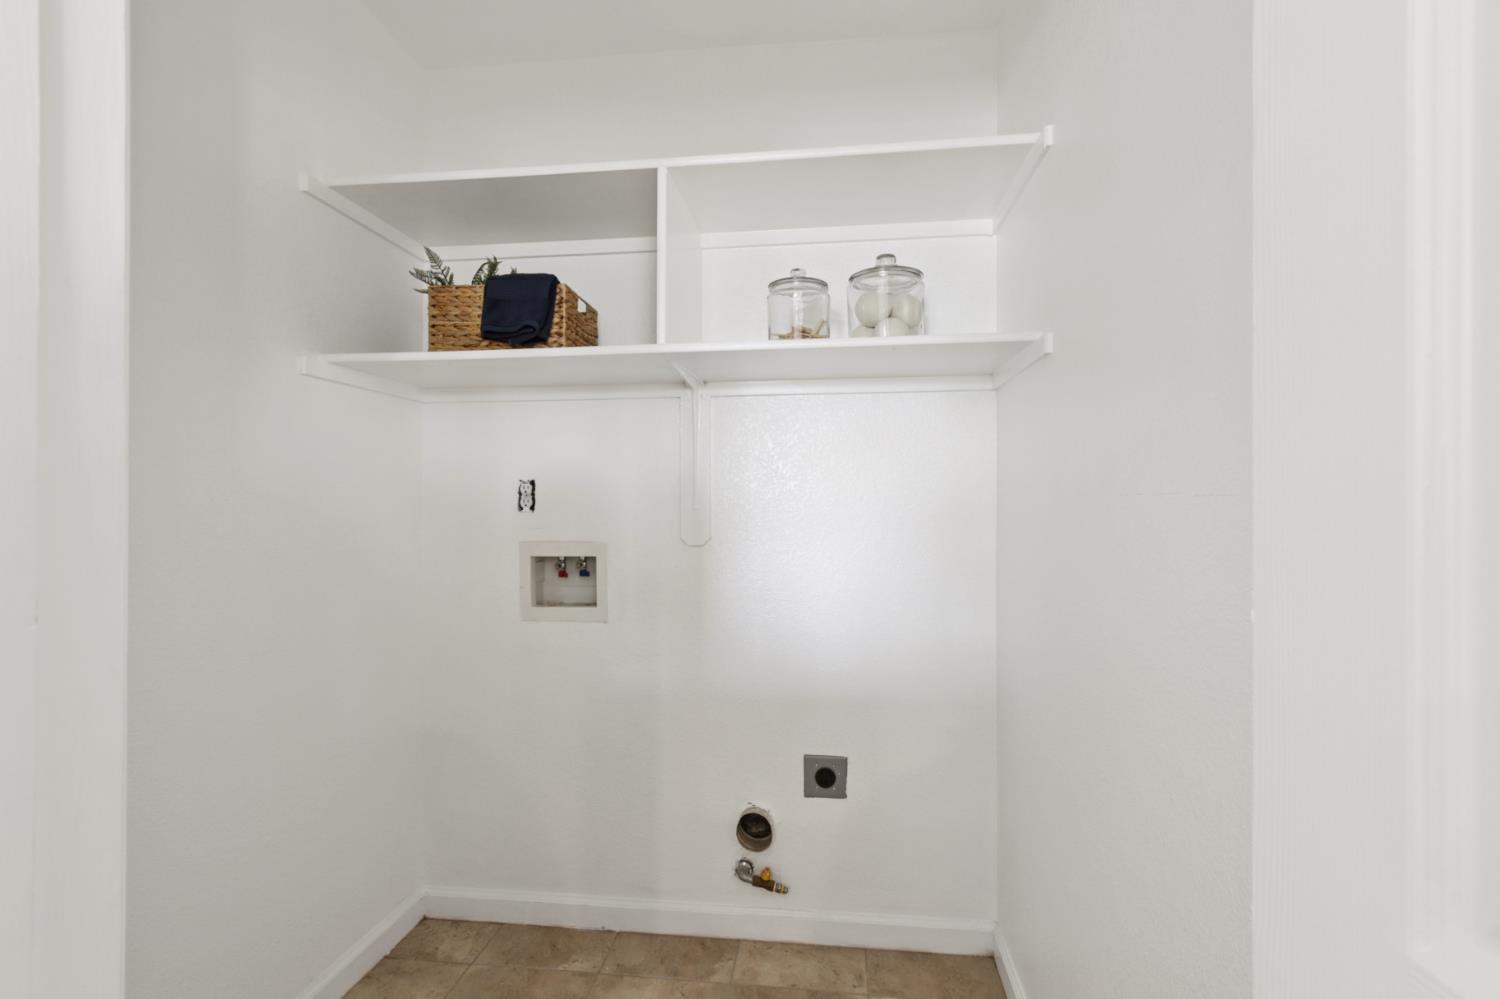
Laundry room Gas Dryer Hookup
Fireplace Family Room, Gas Log
Appliances Gas Water Heater, Dishwasher, Range Hood
Flooring Carpet, Tile, Vinyl
Total Bedrooms: 5
Full Bathrooms: 3
Area & Lot
Lot Area 6,299 Sq.Ft.
Living area 2,734 Sq.Ft.
MLS® ID 226046505
Year Built 2005
School District Sacramento
Type Residential
Status Sold
Exterior
Stories 2
Air conditioning Central Air
Heat type Central
Water Source Public
Garage Space 2.0
Security Features Smoke Detector(s), Other
Sewer Public Sewer
Parking Attached
Lot Features Other
Roof Tile
Utilities Cable Available, Electricity Available
Finance
Sales Price $615,000

360 Virtual Tour

Take a tour of this property

Let’s Find Your Home Together

With the right guidance, local insight, and a heart for serving, I provide the keys that open doors to dream homes, thriving communities, and meaningful new chapters.